Iona Deck-by-Deck Guide: Cabins, Dining, and Entertainment
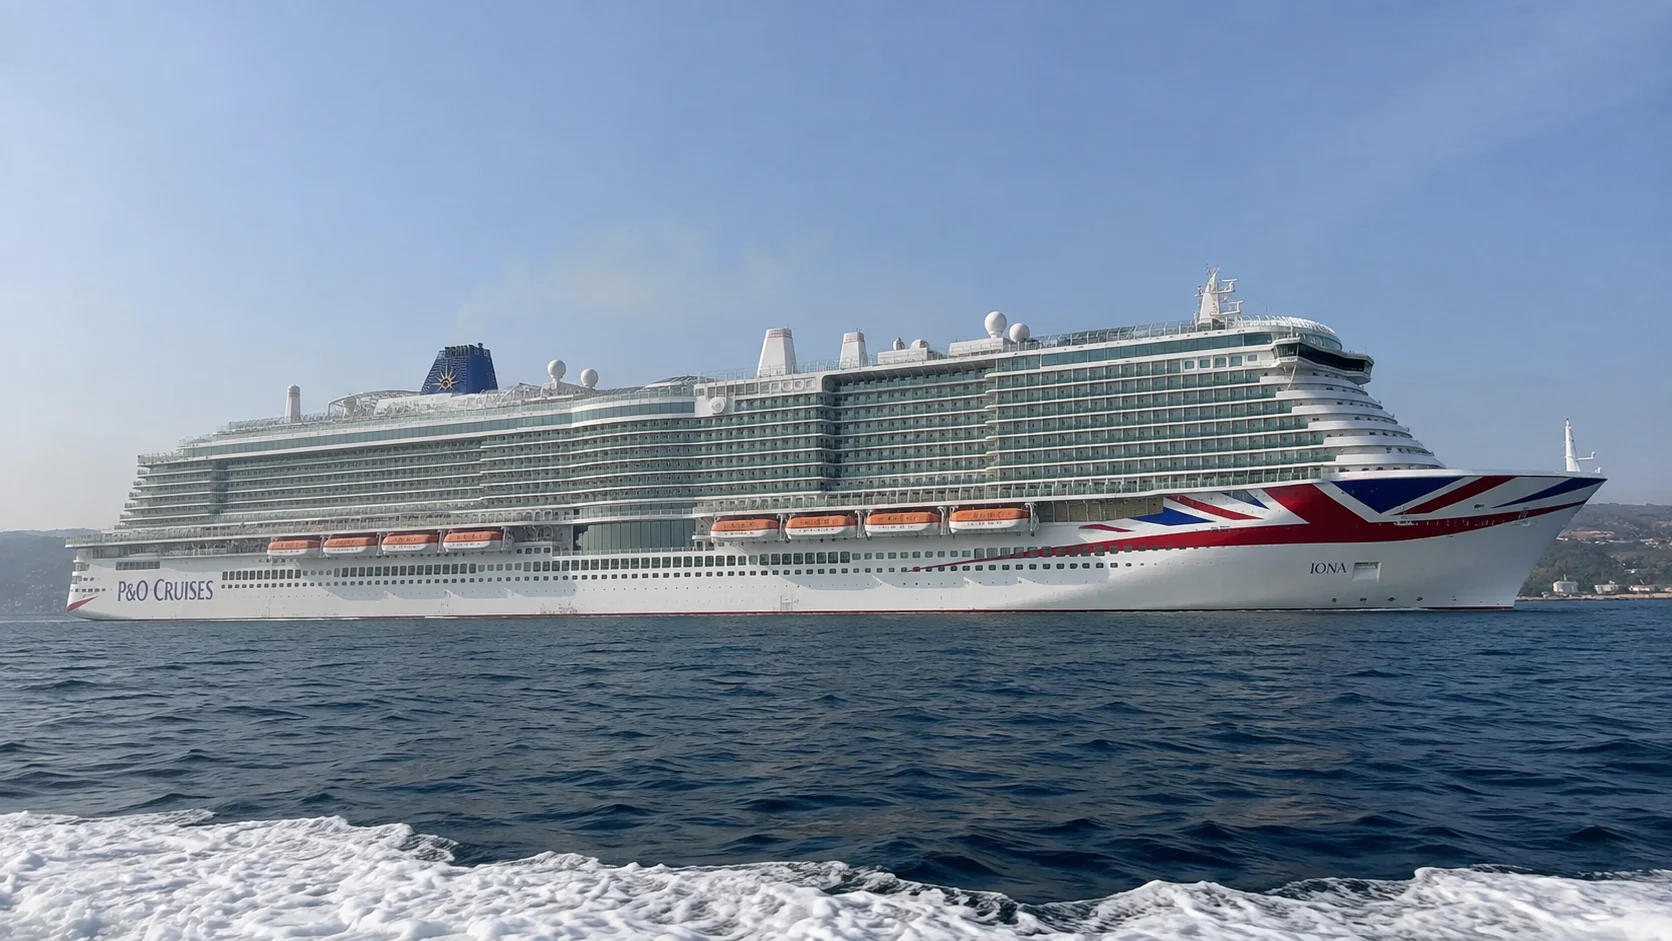
Iona’s easiest routes connect Headliners and the dining rooms on Decks 6–7, promenade food on Deck 8 and SkyDome on Deck 16.
Learn the forward route to Headliners and Crow’s Nest, then the aft route to Club House and Infinity Pool, before the first busy evening.
Short version: Use Deck 6 for Headliners, Ocean Studios and 710 Club, Deck 8 for Quays and Club House, and Deck 16 for SkyDome and Horizon; Crow’s Nest on 17 is the forward indoor view, while Infinity Pool is aft on 16.
Fast orientation
Use Deck 6 for Headliners Theatre, Limelight, 710 Club, Ocean Studios, atrium bars, Oasis Spa, and three Freedom Dining rooms. Use Deck 7 for the casino, Brodie’s, Glass House, shops, and Coral Restaurant.
Use Deck 8 for The Quays, Keel & Cow, Sindhu, promenade, and The Club House. Use Deck 16 for SkyDome, Horizon, Taste 360, Beach House, and Infinity Pool.
Three routes to learn on Iona
The Iona deck plan puts most evening destinations on Decks 6–8 and the pools much higher; use the forward elevators for Headliners and Crow’s Nest, and the aft group for Club House and Infinity Pool.
In poor weather, SkyDome and Horizon fill quickly, so keep Ocean Studios or Anderson’s Bar as a lower-deck alternative; a quieter chair is often worth one elevator ride.
Quick Answers
Where is SkyDome?
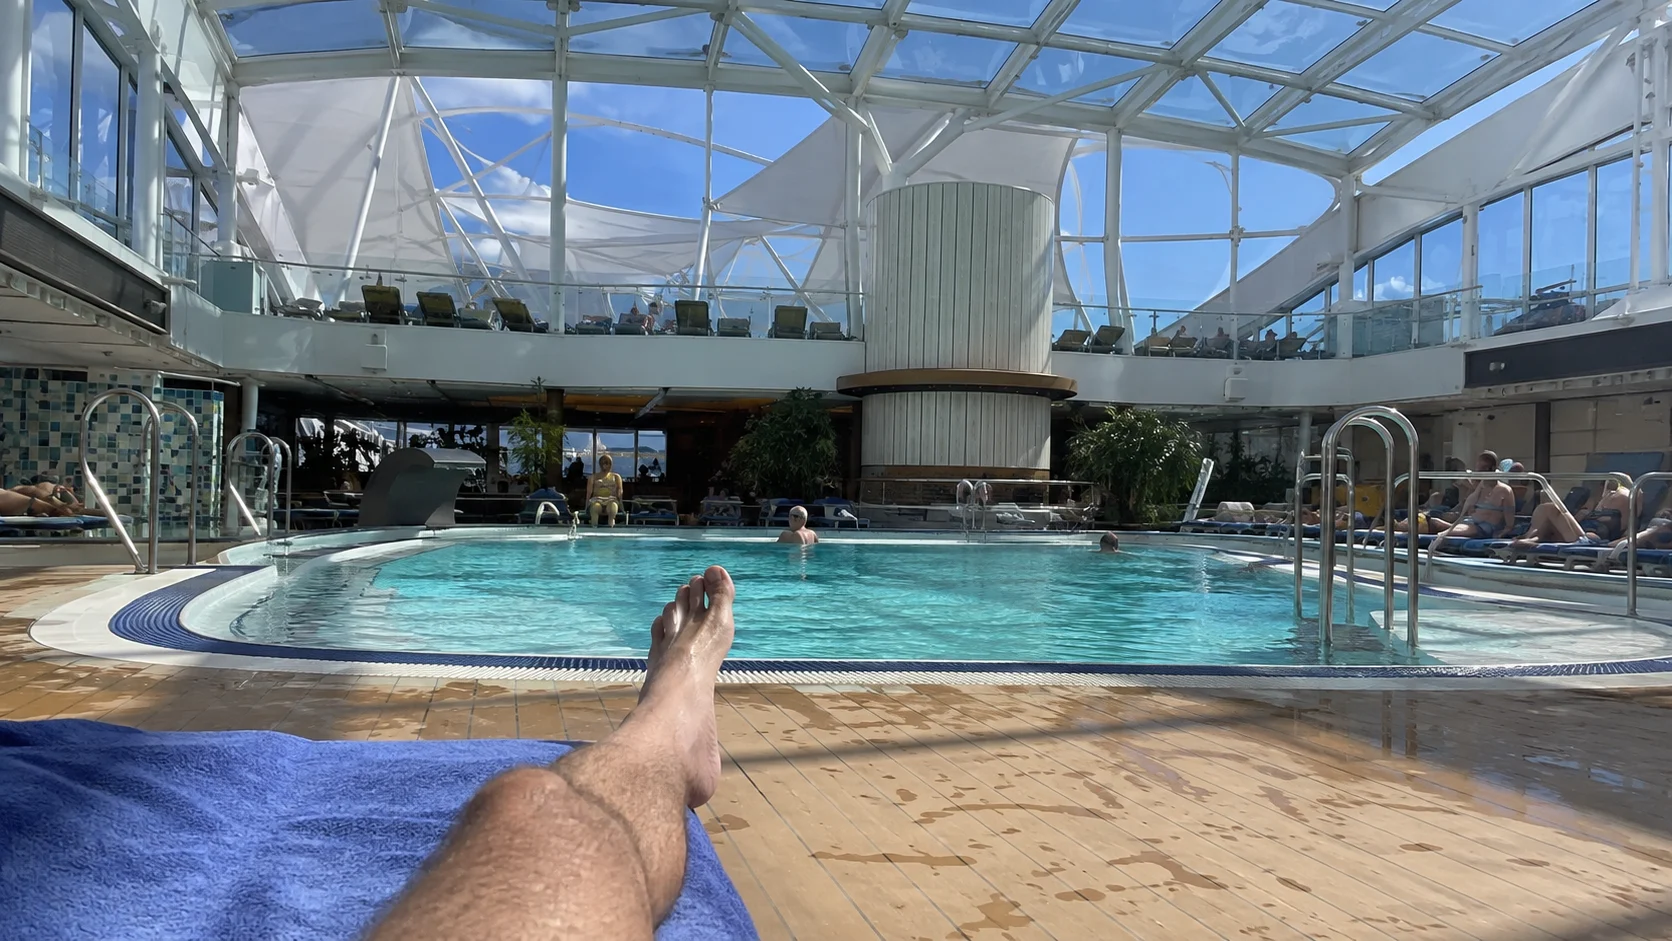
SkyDome centers on Decks 16 and 17, with its pool, bars, food, stage activity, and post-refit SeaScreen. The glass roof makes it a major all-weather hub.
Where is Headliners Theatre?
Headliners Theatre is forward across Gala Deck 6 and Parade Deck 7. Reserve a show place in My Holiday, but seats inside are not assigned.
Where are the main dining rooms?
Aqua, Opal, and Pearl are on Deck 6; Coral is aft on Deck 7. Iona uses Freedom Dining rather than fixed first and second sittings.
Which decks have the most cabins?
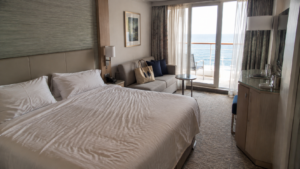
Decks 9 through 15 are the main accommodation block. Decks 4, 5, 8, 16, and 17 also contain some cabins, creating more public-space adjacency.
Iona deck map at a glance
Deck 3: Medical Centre
The Medical Centre is the main guest facility on Deck 3. Treatment is not an ordinary fare inclusion, so carry insurance details and follow emergency instructions.
Keep medication and insurance details handy; ask the onboard team for medical assistance rather than waiting to work out the deck while unwell.
Decks 4 and 5: low cabins and spa facilities
Deck 4 is largely cabins and includes embarkation access points on the plan. Deck 5 combines cabins with forward Oasis Spa treatment rooms, thermal facilities, and grooming spaces linked to the public spa zone above.
Sea View cabins on both decks can be attractive for motion comfort.
These decks are far from SkyDome but close to the Grand Atrium and Deck 6 venues by elevator or stairs. Select with awareness of boarding routes, machinery, spa operations, and crew areas rather than assuming every low cabin is silent.
Deck 6, Gala: Iona’s densest indoor deck
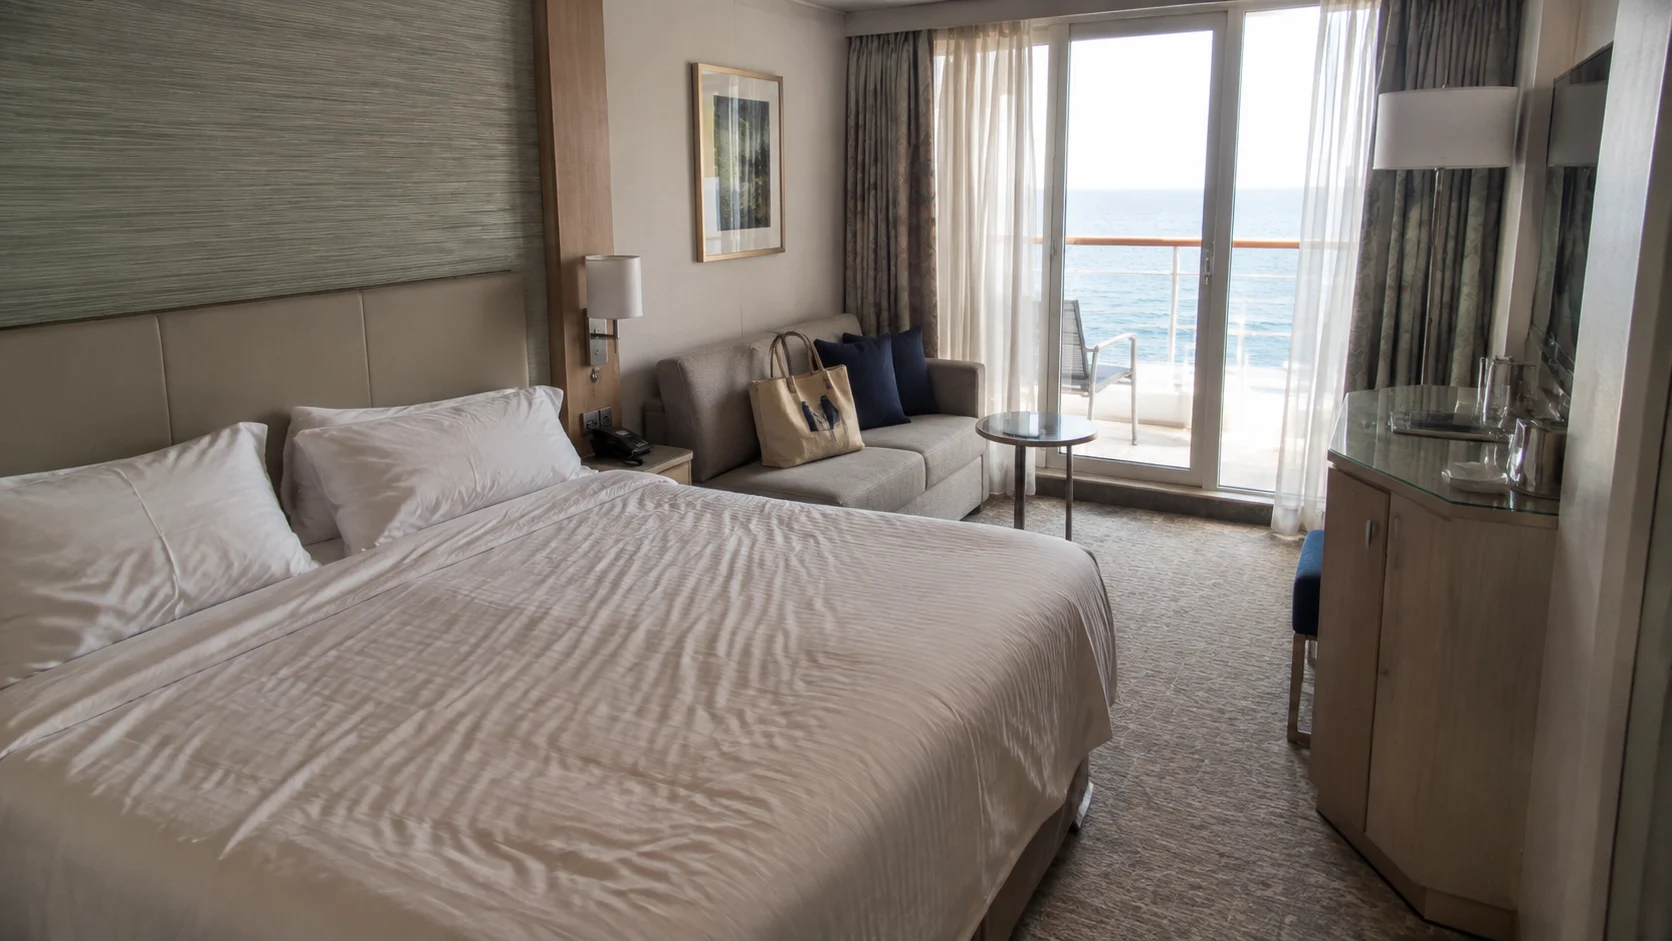
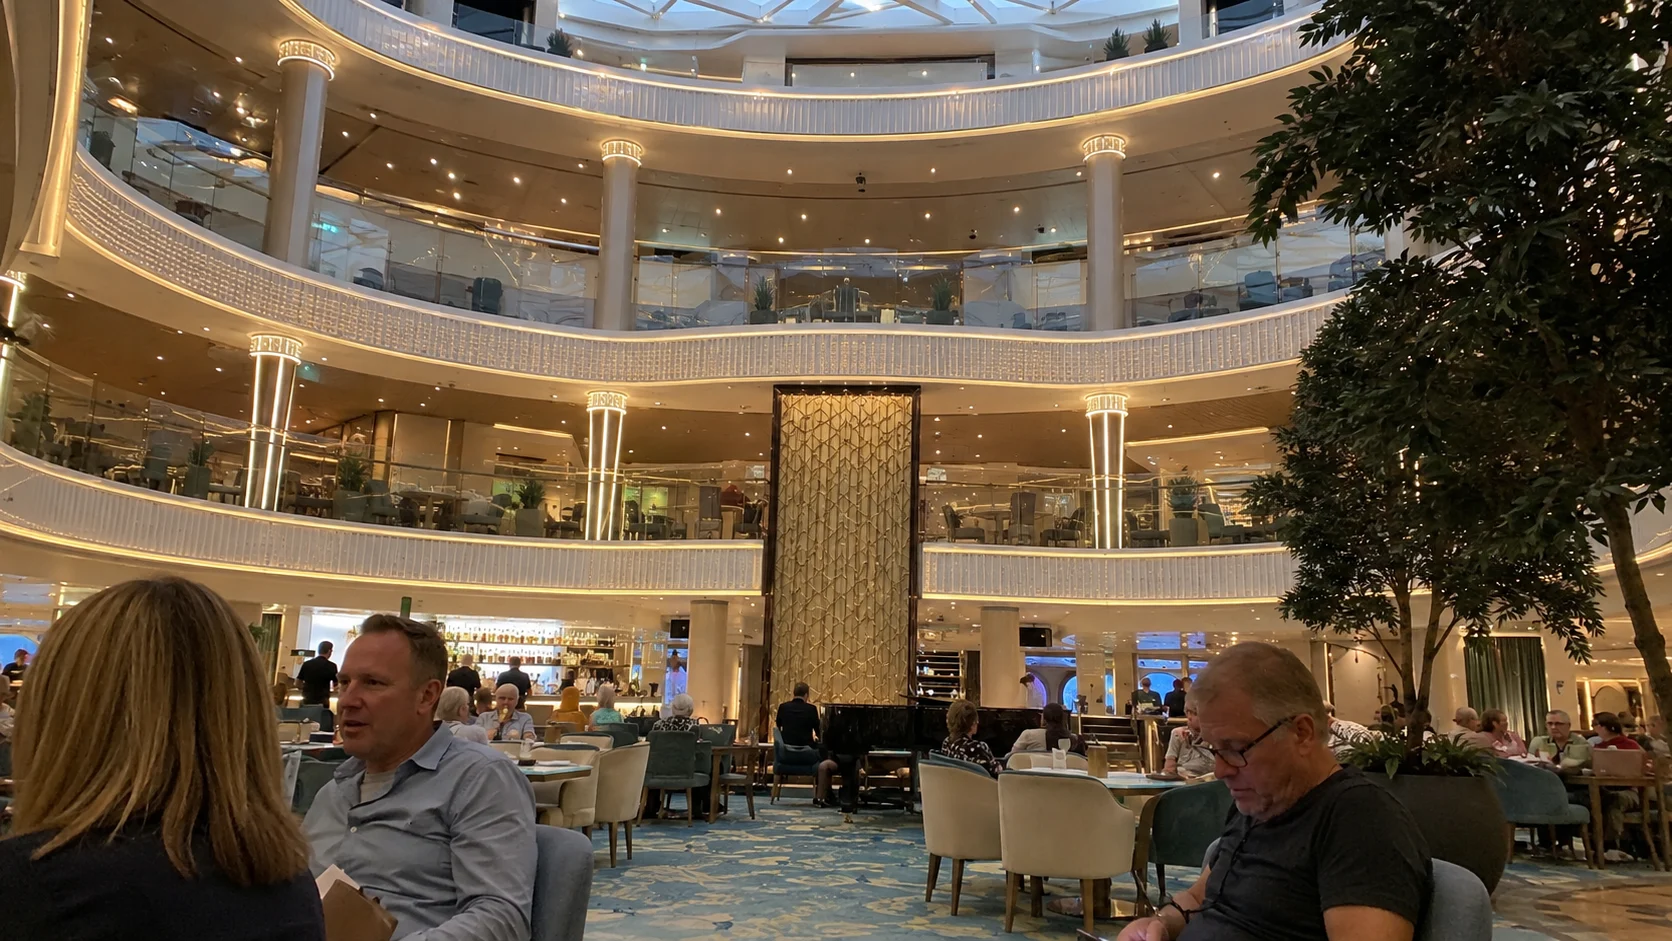
Headliners Theatre begins forward. Nearby are Scene, The Limelight Club, Emerald Bar, Vistas Café Bar, Grand Atrium, Art Gallery, and Oasis Spa.
Ocean Studios, the four-screen cinema, The 710 Club, and Anderson’s Bar and Library occupy the central stretch. Aqua and Opal flank the approach to Pearl Restaurant aft.
The deck combines entertainment, spa, drinks, and three main dining rooms, so it becomes busy before shows and dinner. Limelight is a dinner-and-entertainment experience with added cost.
The 710 Club is included but capacity is limited, so reserve a set that suits you; Iona’s cinema does not require booking under the My Holiday guide.
Deck 7, Parade: theater, pub, casino, and dining
The upper Headliners Theatre level is forward. Continue past Casino and Brodie’s, then around the Grand Atrium to The Glass House, retail in The Avenue, Loyalty & Cruise Sales, Photo Hub, Shore Experiences, and Coral Restaurant aft.
Brodie’s is the pub-style home for quizzes, live sport, and evening entertainment. Glass House pairs wine with small plates at additional cost.
Coral is the fourth Freedom Dining room. This is the most natural evening connector between theater and dinner.
Deck 8, Promenade: mixed public and private space
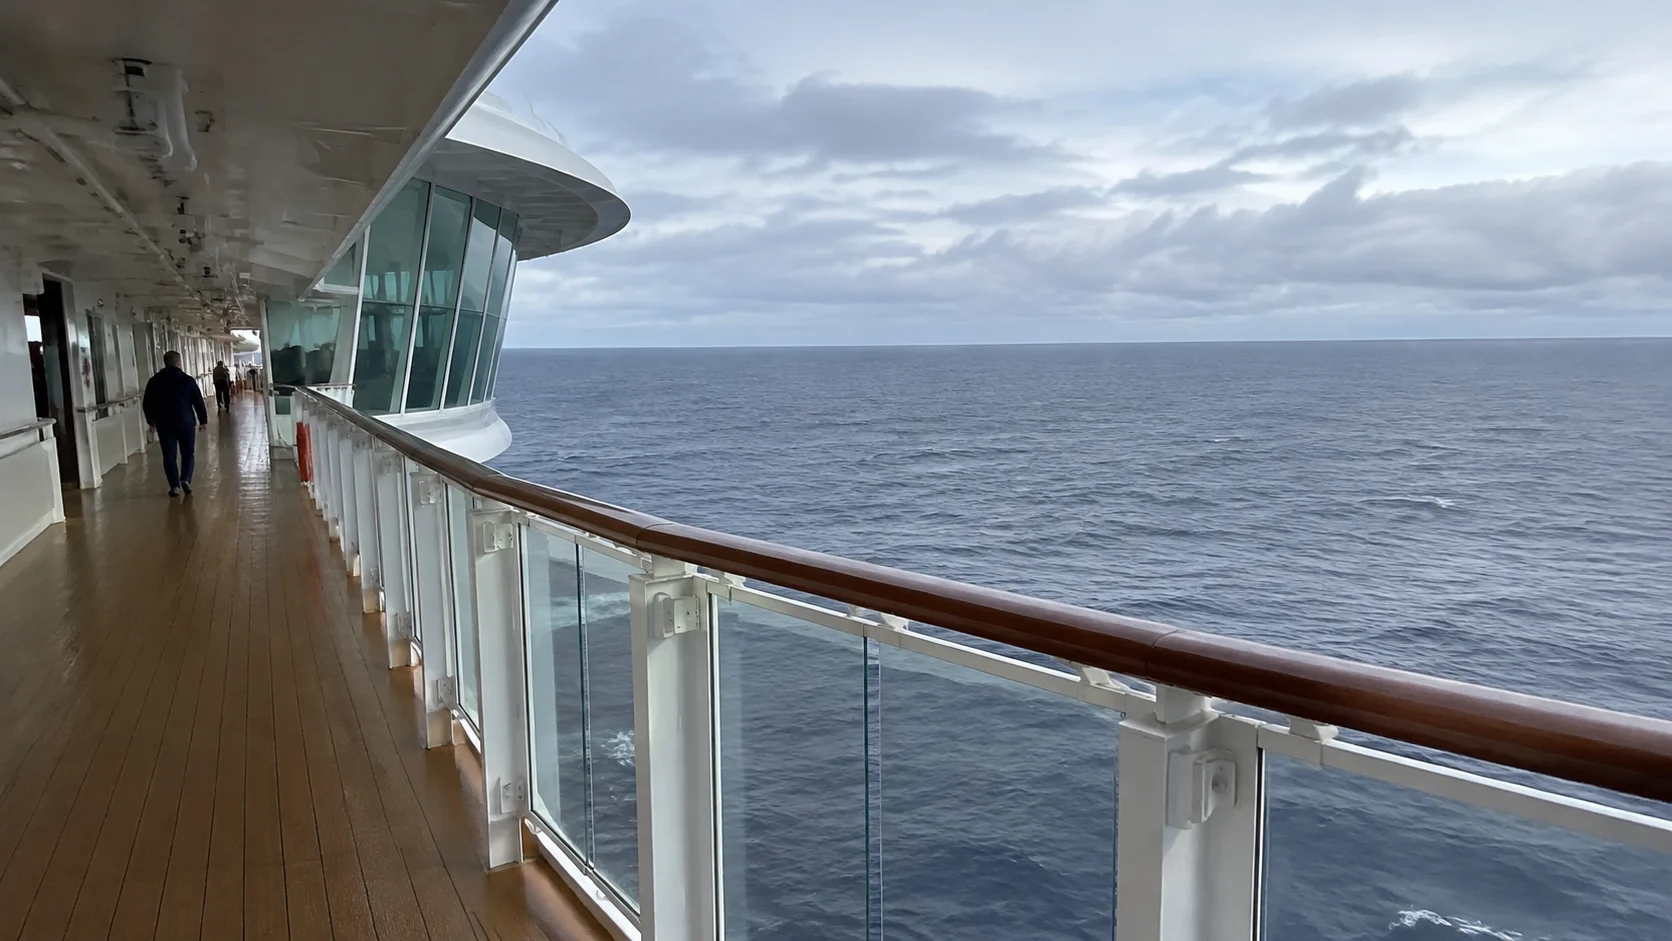
Promenade Deck has cabins forward and along exposed side sections, then The Keel & Cow, Ripples, Sindhu, The Quays, The Club House, and Sunset Bar. The Club House stage makes the stern an evening destination, while the wraparound promenade and open-air wake views draw daytime traffic.
This mixed use explains the deck’s unusual cabin warnings. Certain grades are visible from Promenade, balconies can be overlooked, and two BA Family Sea View Suites lack balconies.
It is a convenient deck, not an automatic quiet-cabin choice.
Decks 9 through 15: accommodation core
Deck 9 contains Conservatory Mini-suites as well as suites, balconies, solo rooms, and inside cabins. Decks 10, 11, 12, and 14 are heavily residential, with suites and a range of balcony sizes.
Deck 15 is the highest full accommodation deck and sits directly below major Lido operations.
Deck 13 is omitted. Launderettes are marked on selected cabin decks.
Central elevators are the best neutral route; forward elevators favor Headliners and Crow’s Nest, while aft elevators favor The Club House, Freedom Dining, Horizon, and Infinity Pool.
Deck 16, Lido: the main daytime engine
SkyDome Pool, Laguna Bar & Sundaes, Taste 360, and informal seating occupy the central covered zone. Horizon Restaurant spreads around the aft-central area, with The Beach House operating as an evening specialty concept within part of that space.
Infinity Bar and Infinity Pool sit at the stern.
SeaScreen adds films and scheduled events to SkyDome, making it useful in poor weather; for reading without performance sound, head to Crow’s Nest or Anderson’s instead.
Lido cabins forward and Deck 15 rooms below deserve an overhead check.
Deck 17: quiet forward views and family activity
Crow’s Nest and Epicurean occupy the forward end. The upper edge of SkyDome and Sky Bar sit midship.
Farther aft, The Reef family area includes nursery and Night Nursery functions. This deck transitions sharply from adult dining and observation to family activity.
Crow’s Nest is one of the best calm indoor viewpoints. Epicurean is a paid specialty restaurant.
Families benefit from The Reef’s proximity to SkyDome, while nearby cabins need to consider foot traffic and event schedules.
Deck 18, Panorama: retreat and open-air pools
The Retreat occupies the forward section as an adults-only, extra-cost relaxation area. The deck also includes sun space and whirlpools.
Deck 18 has both the Beachcomber Pool & Bar and the Panorama Pool & Bar. Splash Zone, a shaded children’s water-play area, is also on Deck 18.
It is a useful open-air alternative when SkyDome is busy.
Deck 19, Sky: sports and height
The highest guest deck contains sunbathing space and the Sports Arena. Wind can affect access and play.
Iona’s activity offering is more conventional than Arvia’s Altitude, so do not expect a high-ropes course or Mission Control.
Navigation and congestion strategy
- Use Decks 6 through 8 as the indoor evening spine instead of riding elevators for every one-deck move.
- Choose the restaurant first, then join its My Holiday virtual queue from a nearby bar.
- Expect SkyDome and Horizon to concentrate families and diners during poor weather.
- Use Crow’s Nest for a quieter forward viewpoint and Infinity Pool or Sunset Bar for aft views.
- Allow extra time after a Headliners show if the next stop is The Club House or aft dining.
- Remember Deck 13 is omitted and public Sky Deck is Deck 19.
How the dining decks fit together
Three Freedom Dining rooms sit together on Deck 6, while Coral is aft on Deck 7. The Quays, Keel & Cow, Sindhu, and Ripples gather on Deck 8.
Horizon, Beach House, Taste 360, and pool food are on Deck 16, while Epicurean is forward on Deck 17. Dining therefore forms three vertical clusters rather than one central restaurant street.
Use the lower cluster for a Headliners or Limelight evening, Deck 8 for The Club House, and upper dining for SkyDome. Joining a virtual queue beside the next venue reduces elevator demand and prevents the group from crossing the ship after the table notification arrives.
Quiet spaces and viewpoint choices
Crow’s Nest on Deck 17 is the strongest forward indoor viewpoint and a useful escape from SkyDome. Anderson’s Bar and Library on Deck 6 offers a calmer lower-deck alternative.
Infinity Pool and Sunset Bar favor the wake, while the promenade on Deck 8 allows longer side views.
The Retreat provides controlled adult space for a charge, but it is not the only quiet option. Early morning on the promenade, a port afternoon in Crow’s Nest, and off-peak time at Beachcomber can deliver calm without another purchase.
Weather and scheduled events change every zone.
Embarkation-day orientation route
Start at the Grand Atrium on Deck 6, identify the nearest stairs, then walk aft past the dining rooms. Move to Deck 8 to locate The Quays and The Club House.
Finish on Deck 16 at SkyDome and trace the route to Infinity Pool. Families should continue to The Reef on Deck 17; spa guests should locate Oasis Spa before returning to the cabin.
This walk reveals how far forward and aft landmarks are from the selected elevator. It also makes restaurant notifications easier to interpret.
Do it before the first show crowd and before luggage fills the cabin corridor.
Accessibility and elevator demand
A step-free route can still be slow when 5,200 guests move after a show or during a port arrival. Guests using mobility devices should favor the lift group that connects their repeated destinations, leave early for reservations, and avoid relying on a last-minute cross-ship transfer.
P&O Cruises distinguishes fully adapted cabins for powered devices from partially adapted grades. Public-deck gradients, thresholds, and pool access also matter.
Confirm the route to the assigned muster point, dining venue, theater seating, and tender before the cruise.
Continue planning by cabin priority
Choose the cabin around its repeated route: forward for Headliners and Crow’s Nest, aft for Club House and Infinity Pool, or central when the group will use both ends.
Continue planning with the cruise tips, things to do, best cabins, dining guide, cabins to avoid, pros and cons.
How this guide was researched: This guide was checked against the cruise line’s current ship pages, deck plans, venue listings, and published policies. Details can change by sailing, so confirm booking-sensitive prices, hours, access rules, and cabin assignments before payment.
Final recommendation
Learn Deck 6 for indoor entertainment and three dining rooms, Deck 8 for promenade dining and The Club House, and Deck 16 for SkyDome and casual food. Then use Crow’s Nest forward and Infinity Pool aft as orientation landmarks.
That framework handles Iona’s size better than memorizing every cabin deck.
Continue planning your Iona cruise
- Read our Iona best cabins and suites guide.
- Read our Iona cabins to avoid guide.
- Read our Iona restaurants and dining guide.
- Read our Iona things to do and entertainment guide.
- Read our Iona tips and things to know guide.
- Read our Iona pros and cons guide.