Norwegian Breakaway Deck-by-Deck Guide: The Best Decks and Easiest Routes
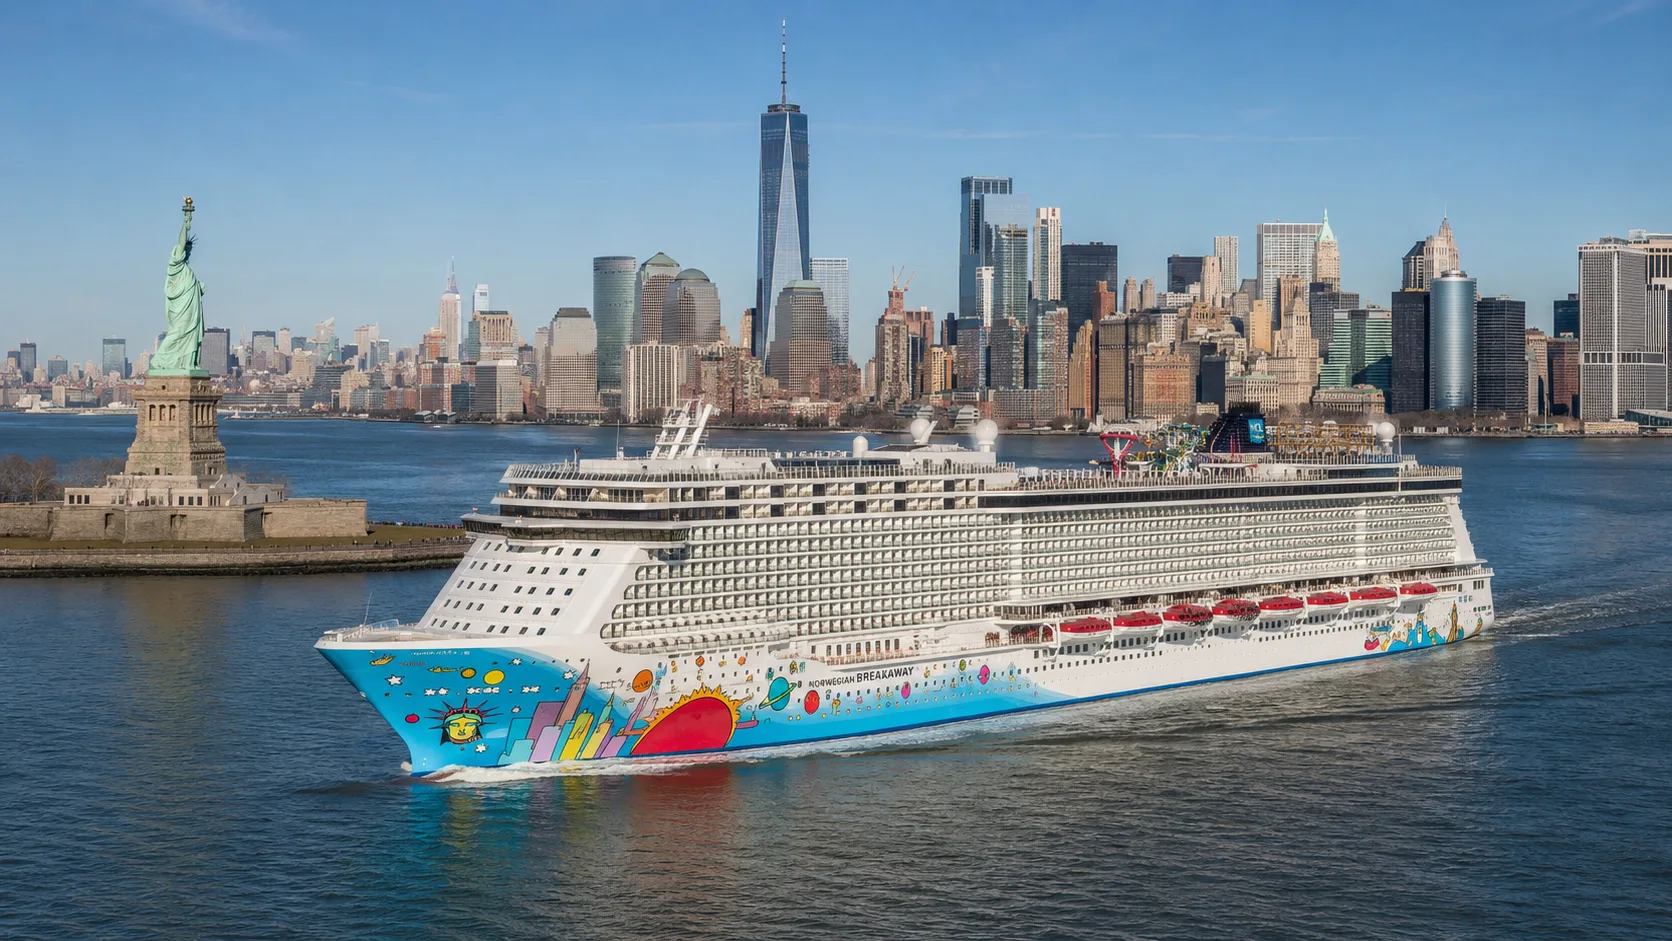
Choose Deck 10 or 11 on Norwegian Breakaway for a balanced balcony location, or Deck 12 when frequent Splash Academy trips will shape the week.
Learn the forward and aft elevator banks early, with The Waterfront on Deck 8 and breakfast and pool time on Deck 15.
Short version: Deck 10 or 11 is the balanced balcony choice; Deck 12 or 13 suits Splash Academy regulars, and Deck 9 suits Waterfront evenings when the space below is acceptable. Use the aft elevators for Garden Café and Spice H2O, forward for the theater and spa.
Start with The Waterfront on Deck 8
The Breakaway decks that matter most:
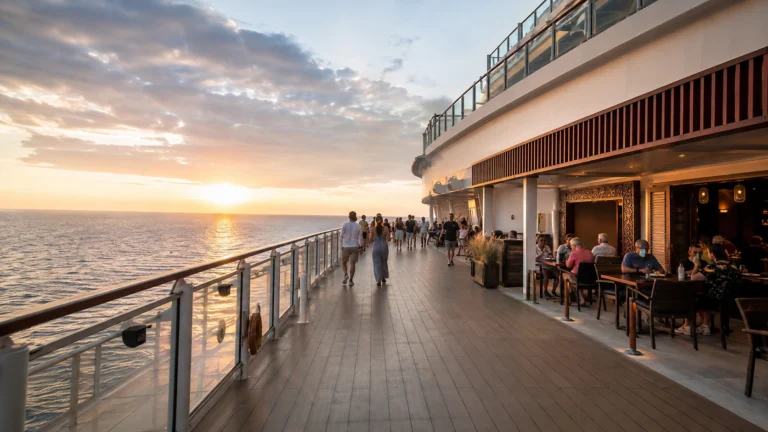
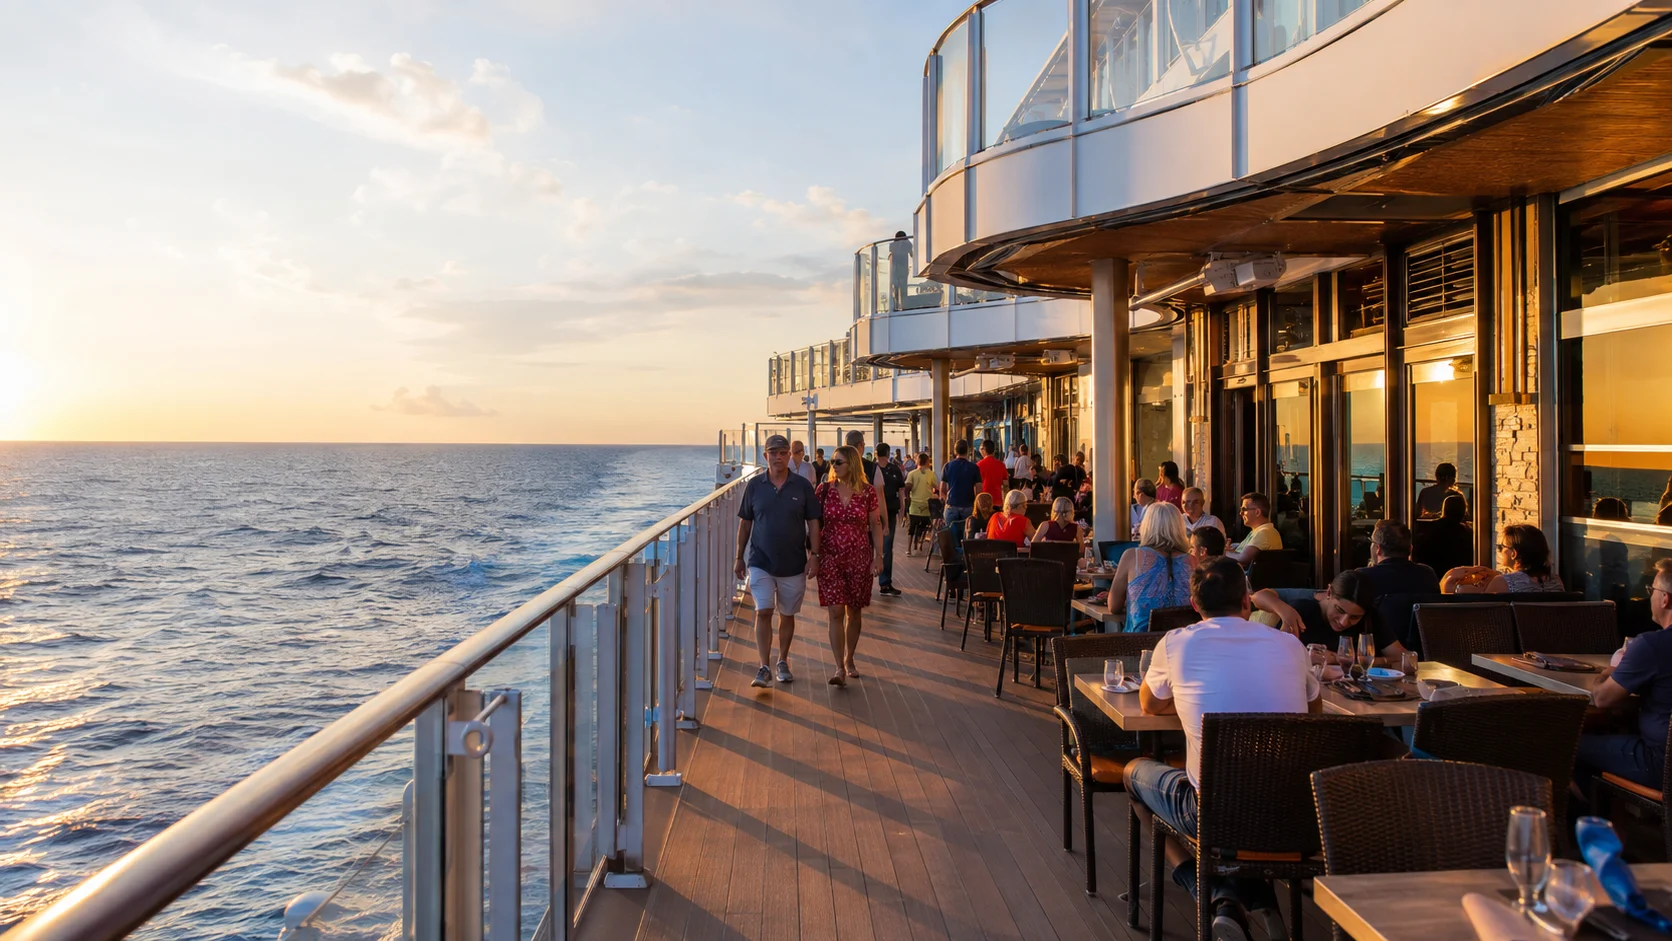
Breakaway was the ship that made Norwegian’s Waterfront concept a defining part of the experience. Restaurants and bars spill onto an outdoor promenade on Deck 8, giving you ocean air and seating much closer to the water than a traditional top-deck patio.
Walk The Waterfront before the first dinner to find the outdoor seats and menus that appeal. The same restaurant can feel dramatically different outside at sunset than it does at an indoor table.
The Waterfront is also useful during the day when the main pool feels crowded or windy. Lower outdoor space tends to feel more sheltered, and many passengers instinctively head upward when they want sunshine.
This is why decks 10 and 11 work so well. You can walk down to Breakaway’s best public deck without placing a restaurant or late-night bar immediately under your cabin.
Breakaway has two main public elevator-and-stair banks, forward and aft, which you can locate on the numbered deck plans. Use the forward bank for the theater, spa and Splash Academy reception, and the aft bank for The Manhattan Room, Garden Café and Spice H2O.
Passenger plans begin at Deck 5, and the gangway deck can vary by port. Follow the day’s announcement rather than expecting an unmarked operational passage to remain open.
Deck 5: cabins, Medical Center and lower-deck access
Deck 5 contains extensive Inside and Oceanview accommodation, including Family Oceanview options, as well as the Medical Center. It is worth comparing for a lower-priced room near the dining and entertainment decks above.
Passengers using medical services should follow signage and crew directions from the nearest public bank. The gangway can use different decks in different ports, so Deck 5 is not a fixed port-day shortcut.
For motion sensitivity, compare a lower, more central Deck 5 cabin with higher options. Check the exact Deck 6 space overhead, because lower placement does not guarantee either quiet or a motion-free sailing.
Deck 6: theater forward, dining aft, and Silver Screen Bistro
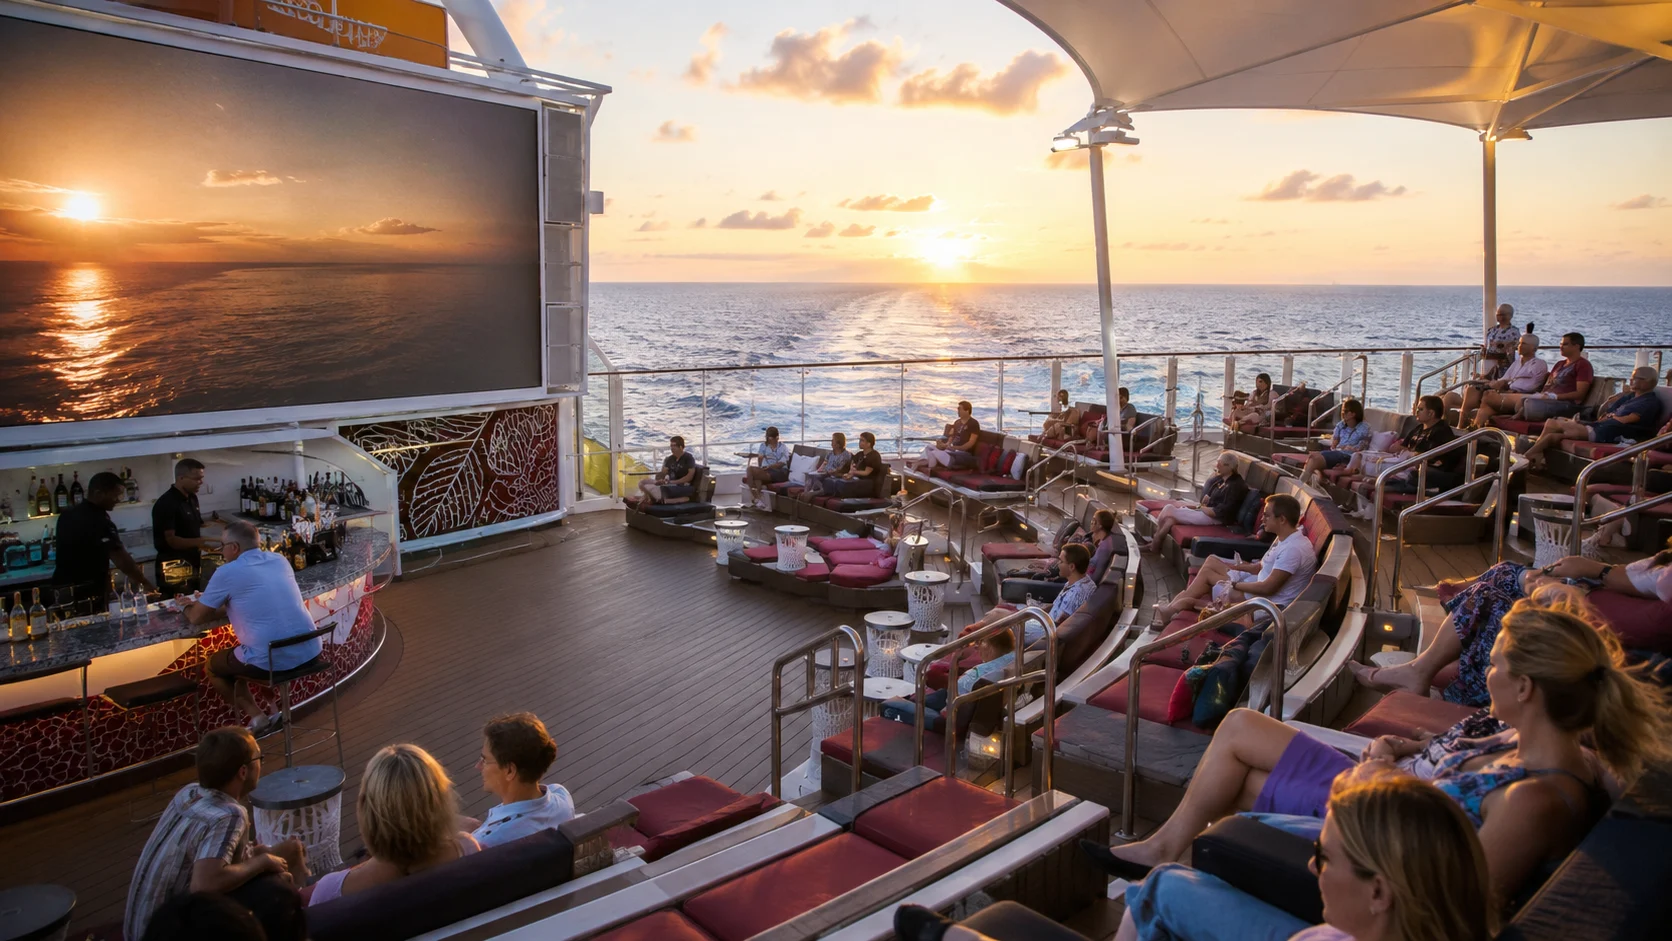
Breakaway Theater and Silver Screen Bistro are forward on Deck 6, with the atrium, Guest Services, Starbucks, meeting rooms and Headliners farther along the public interior. Le Bistro, Teppanyaki, Mixx Bar, Taste and Savor occupy the middle-to-aft dining area.
Silver Screen Bistro replaced the Spiegel Tent during the 2025 refurbishment. Look for Silver Screen Bistro on Deck 6 when an older map still uses the previous venue name.
Take the forward bank for the theater and the aft bank for Taste or Savor. That avoids crossing a full public deck just as a show or dinner seating releases.
Deck 7: Manhattan Room aft, casino midship, theater forward
The Manhattan Room occupies the stern on Deck 7, with O’Sheehan’s, Shanghai’s Noodle Bar, Bliss Ultra Lounge, Bar 21, and the casino through the middle. The upper theater entrance and box office are forward.
Approach dinner from the aft bank and the theater from the forward bank, saving a walk through the busy casino corridor. This is a social evening deck, and cabin advice above it should use the exact venue footprint.
A Deck 9 cabin has more separation than Deck 8, but no floor is automatically quiet. Schedules, neighboring rooms, and connecting doors matter too.
Deck 8: The Waterfront turns the whole deck into a destination
Deck 8 has cabins forward, then bars, shops, specialty dining and The Waterfront through the public section. Palomar replaced Ocean Blue, and Cagney’s expanded into the former Moderno space aft.
The outdoor seating makes a huge difference on a pleasant evening because you can eat beside the ocean without using the pool deck at all. It also gives adults a place to linger while the rest of the ship concentrates around shows and indoor bars.
For a Deck 9 cabin, check whether the exact floor below is accommodation or public space. The forward cabin section and the Waterfront dining band create different room-selection tradeoffs.
At a similar fare, Deck 10 is an easy improvement for another layer of separation while keeping The Waterfront walkable.
Deck 9: excellent for adults who use Deck 8 constantly
Deck 9 is a broad accommodation level one floor above The Waterfront. It can suit adults who use Deck 8 frequently, provided the exact cabin position and space below work.
Forward Deck 9 rooms can have cabins below, while other sections sit over restaurants, bars or the promenade. A room above another cabin is the simpler sleep choice; proximity to a bar earns its tradeoff mainly for night owls.
Aft Haven penthouses also appear on Deck 9, creating a premium option that combines a large wake-facing balcony with Haven service. That is a very different value proposition from staying inside the main high-forward Haven complex.
Deck 10, Deck 11, and Deck 12: cabin decks with different family value
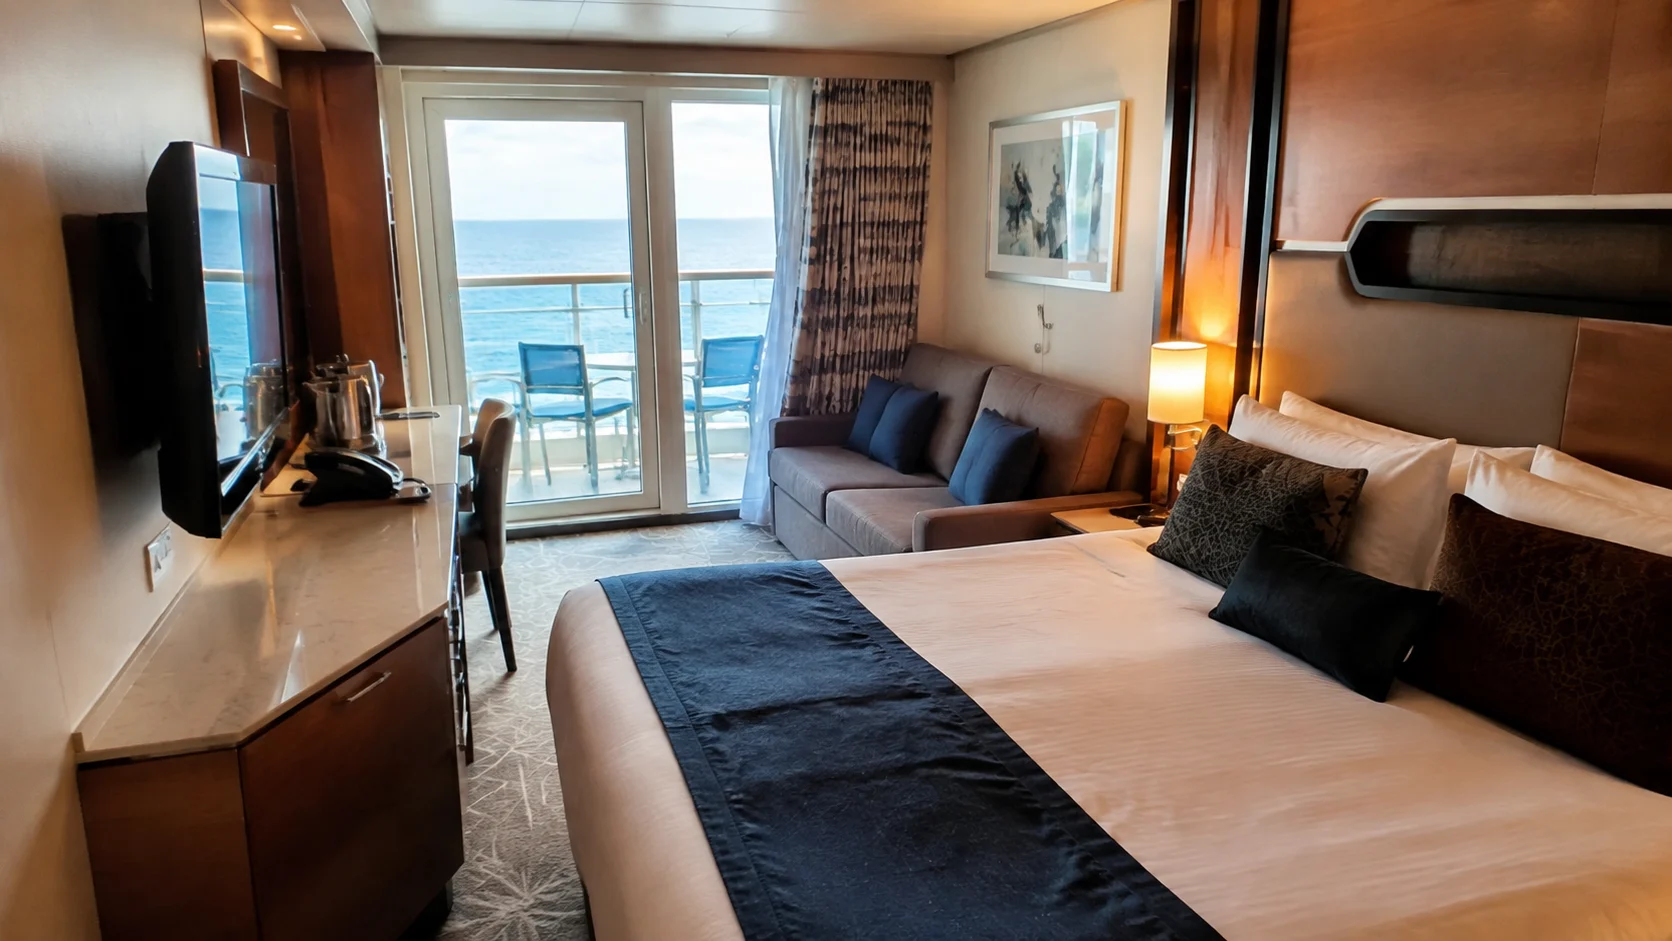
Decks 10 and 11 are predominantly residential and include the Studio cabin and Lounge area. Deck 12 has the centrally located Splash Academy reception near the forward elevators, making the specific room route important for families.
Deck 10 or 11 balances a standard balcony between The Waterfront and the pool deck. Deck 12 is the stronger family choice when youth-club pickup matters enough to justify being closer to its entrance.
Treat the three numbered plans separately when checking connecting cabins, service voids, and elevator distance. A merged “10 through 12” recommendation hides the features that make Deck 12 different.
Deck 13 and Deck 14: youth space below, pool and spa above
Deck 13 contains the upper Splash Academy level centrally, with accommodation through most of the rest of the deck. Deck 14 lies beneath a mix of Deck 15 Haven cabins, spa and fitness facilities, pools and Garden Café.
Deck 13 makes the family routine shorter while keeping a cabin deck between most rooms and the pools. Deck 14 works when the exact ceiling is acceptable and frequent pool trips matter more than extra buffering.
Open the room-level plan before booking either deck. A cabin under another cabin is useful screening, while a blank or public footprint needs more investigation.
Deck 15: Garden Café aft, pools midship, spa forward
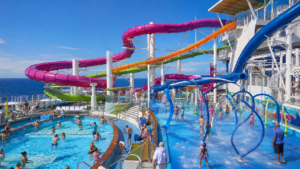
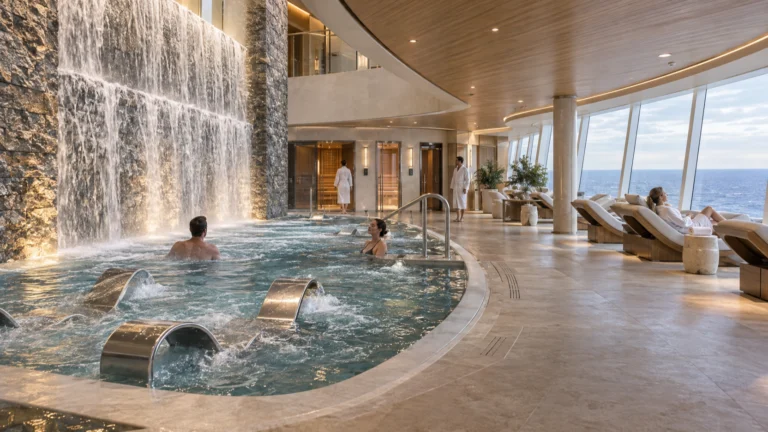
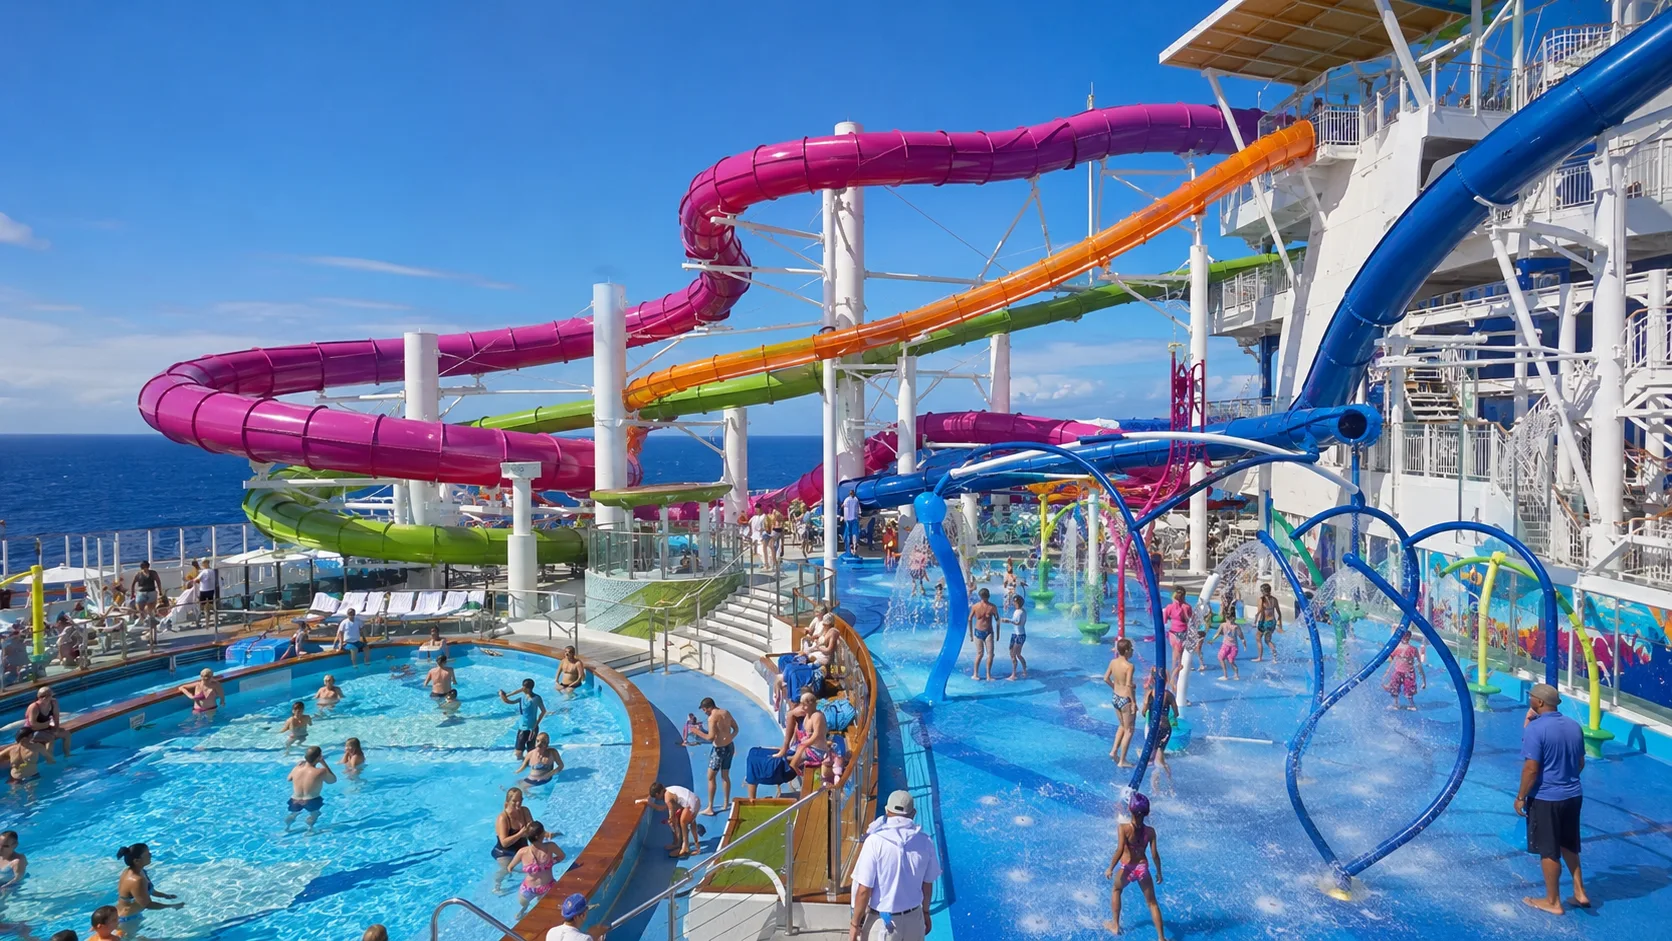
Garden Café and its open-air seating occupy the aft end of Deck 15, while Aqua Park, Kids’ Aqua Park, pools, hot tubs, and Waves Pool Bar fill the middle. Mandara Spa, the Thermal Suite, Pulse Fitness Center, salon, barber shop, and salt room are forward.
Use the aft bank for Garden Café and the forward bank for the spa and gym. For waterslides, follow the signed access route to the appropriate upper platform rather than assume every slide starts on Deck 15.
This level contains most daytime traffic, so Deck 14 rooms need a precise ceiling check. That is adjacency advice, not evidence that every cabin below will be noisy.
Deck 16: aft dining and teens, Haven forward
Spice H2O, Entourage, the video arcade and American Diner are toward the aft end of Deck 16, with jogging-track and sun-deck areas along the public section. The Haven courtyard, restaurant, lounge and suites occupy the restricted forward section.
The adult retreat and youth lounge share a deck number but sit in different footprints. Use the aft bank for both, then follow signs to the correct doorway rather than treating the private forward enclave as a cross-ship path.
Spice H2O is the included adult alternative, while Vibe one deck higher requires paid access. Start with Spice H2O when an included adult deck is enough, and pay for Vibe when controlled capacity is the benefit you want.
Decks 17 and 18: Vibe, sports and access checks
Deck 17 has Vibe Beach Club and The Haven sun deck forward, with The Stadium and ropes-course area aft. The basketball court is on Deck 18, above the aft recreation section.
Do not count on complimentary Horizon Park access when choosing Breakaway: the Deck 18 space introduced in 2025 was subsequently reported as removed for additional paid Vibe space. Confirm the current top-deck layout and access for your sailing before planning around that venue.
These partial levels do not form an ordinary end-to-end corridor. Enter each attraction from its signed public route and keep Vibe and Haven access separate from general sports circulation.
The Haven is the big exception to the Deck 10 rule
The main Haven accommodation and indoor facilities sit high and forward on Decks 15 and 16, with the private sun deck above on Deck 17. Stay inside the main complex when easy access to its private restaurant, lounge and courtyard is the reason for buying The Haven.
You can eat breakfast, have a drink, use the private pool, and relax without repeatedly entering the busiest public parts of the ship. The private geography is part of what the suite premium is buying.
Breakaway also scatters Haven suites outside the main complex, including aft-facing penthouses on decks 9 through 14 and forward-facing options on several middle decks. Those can offer better balcony views or a preferred location while still including Haven access.
Choose the main complex for easy private-area access, or an aft suite when the wake-facing balcony is the bigger pleasure. The suite category alone does not answer that question.
Forward, midship, or aft on Norwegian Breakaway
Forward favors the theater, main Haven complex, and several upper attractions. Aft favors The Waterfront dining, wake-facing cabins, Spice H2O, and easier access to some of the outdoor spaces.
A lower midship room is a useful starting point for motion-sensitive travelers and can balance walks toward either end. A useful elevator bank saves effort, especially when the group repeats the same breakfast and evening routes.
Motion-sensitive cruisers should stay lower and more central. Adults who live on The Waterfront may lean aft, while Haven guests have a strong reason to go high and forward.
The best Breakaway decks by traveler
- Best overall standard balcony: Deck 10 or 11 near a useful elevator bank.
- Best for Waterfront-focused adults: Deck 9 or 10 after checking the exact space below.
- Best for frequent youth-club visits: Deck 12 or 13 near the Splash Academy route.
- Best light-sleeper starting point: a room with accommodation directly above and below.
- Best for Studio Lounge access: a Studio in the Deck 10–11 zone.
- Best premium location: the main Haven complex on Decks 15–16, or an aft Haven penthouse when the wake-facing balcony matters more.
The Breakaway routes to learn first
For the first orientation lap, open the current official Norwegian Breakaway deck plan and find each public elevator bank on your cabin deck. Save the ship map on your phone before sailing because a deck number alone does not tell you whether a venue is forward, midship, or aft.
For breakfast, take the aft bank to Garden Café on Deck 15, while the forward bank serves the spa and fitness area. For Splash Academy, head to the Deck 12 reception near the forward elevators; Entourage is aft on Deck 16.
Choose the bank before entering the elevator, then follow the public corridor rather than expecting a private complex, restaurant, or attraction platform to work as a shortcut.
Passengers who need step-free routes should use Norwegian’s accessible-cruising guidance before sailing and confirm assistance for gangways, tenders, or specific attractions. An elevator or accessible-cabin symbol does not establish access to every slide, ropes element, or port operation.
For room selection, compare our best cabins and cabin cautions. The deck guides also help compare how different ships arrange the venues you use most.
How this guide was researched: I used Norwegian’s Breakaway deck plans, cabin descriptions and onboard listings, together with its published booking and access rules, to distinguish included options from upgrades and match the recommendations to this ship.