Norwegian Prima Deck-by-Deck Guide: Best Decks and Easy Routes
Norwegian Prima feels far more intuitive once you separate Ocean Boulevard and the lower entertainment decks from the pools and attractions above.
Choose a comfortable cabin base first, then use the nearest elevator bank to make the ship feel smaller all week.
Short version
- Best all-around cabin decks: Decks 10 and 11 offer a residential buffer with balanced access to the lower public rooms and upper attractions.
- Best for motion sensitivity: Choose a lower midship cabin and avoid paying more simply to move higher or farther forward.
- Best for dining and nightlife: Deck 9 keeps Ocean Boulevard and the restaurant decks close, but the exact space below deserves attention.
- Best for pools: Decks 13 or 14 shorten the climb to the upper ship without putting you directly in the busiest zone.
- Best for solo travelers: Compare studios on Decks 12 and 13 by their route to the Studio Lounge and public elevators.
How Norwegian Prima is organized
Prima is easiest to understand as an indoor public band on Decks 6 through 8, a residential middle from 9 through 16, and an upper leisure band from 17 through 20. Deck 5 is the lowest published cabin floor, while Deck 4 handles tender-lobby operations.
Three public elevator-and-stair zones matter because the ship’s attractions are far apart. Learn the bank nearest Prima Theater, the Ocean Boulevard venue your group repeats, and the Deck 17 destination used most often.
Deck 5: low passenger accommodations
Deck 5 contains the lowest published passenger cabins and public vertical circulation. It can suit travelers who value a lower position more than short trips to the pool and attractions.
A central lower cabin can reduce perceived pitching compared with a high forward position, but no cabin is motion-free in every sea. Inspect the exact room for connecting doors, crew spaces, service access, and lift-lobby traffic.
Port operations do not guarantee one gangway deck on every call. Follow the daily announcement and crew signage rather than selecting Deck 5 solely for embarkation convenience.
Deck 6: Prima Theater, Penrose, casino, and dining
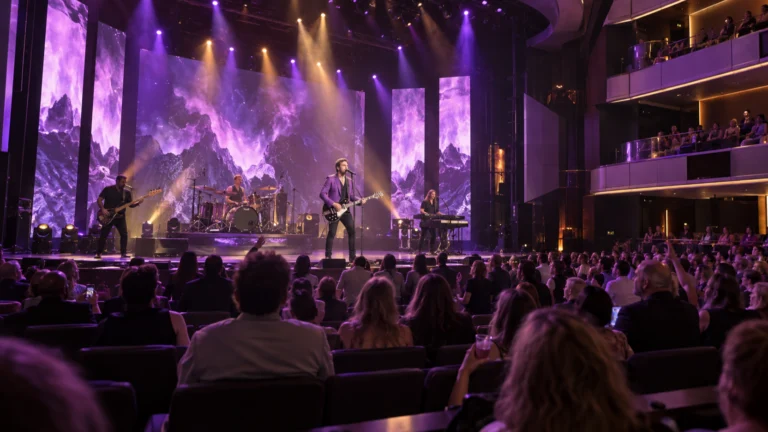
Deck 6 places Prima Theater and Club forward, with Penrose Atrium, the casino, bars, Cagney’s, and The Commodore Room distributed along the lower public spine. It is one of the main evening floors and not a cabin shortcut.
Use the forward bank for the theater and the bank nearest the restaurant shown on the live plan. Arriving at the wrong end after a show can create a long walk through a busy public deck.
The theater converts for club-style events, so its traffic pattern changes during the evening. Exact doors and queue locations matter more than describing every space simply as midship.
Deck 7: services, nightlife, dining, and Hudson’s
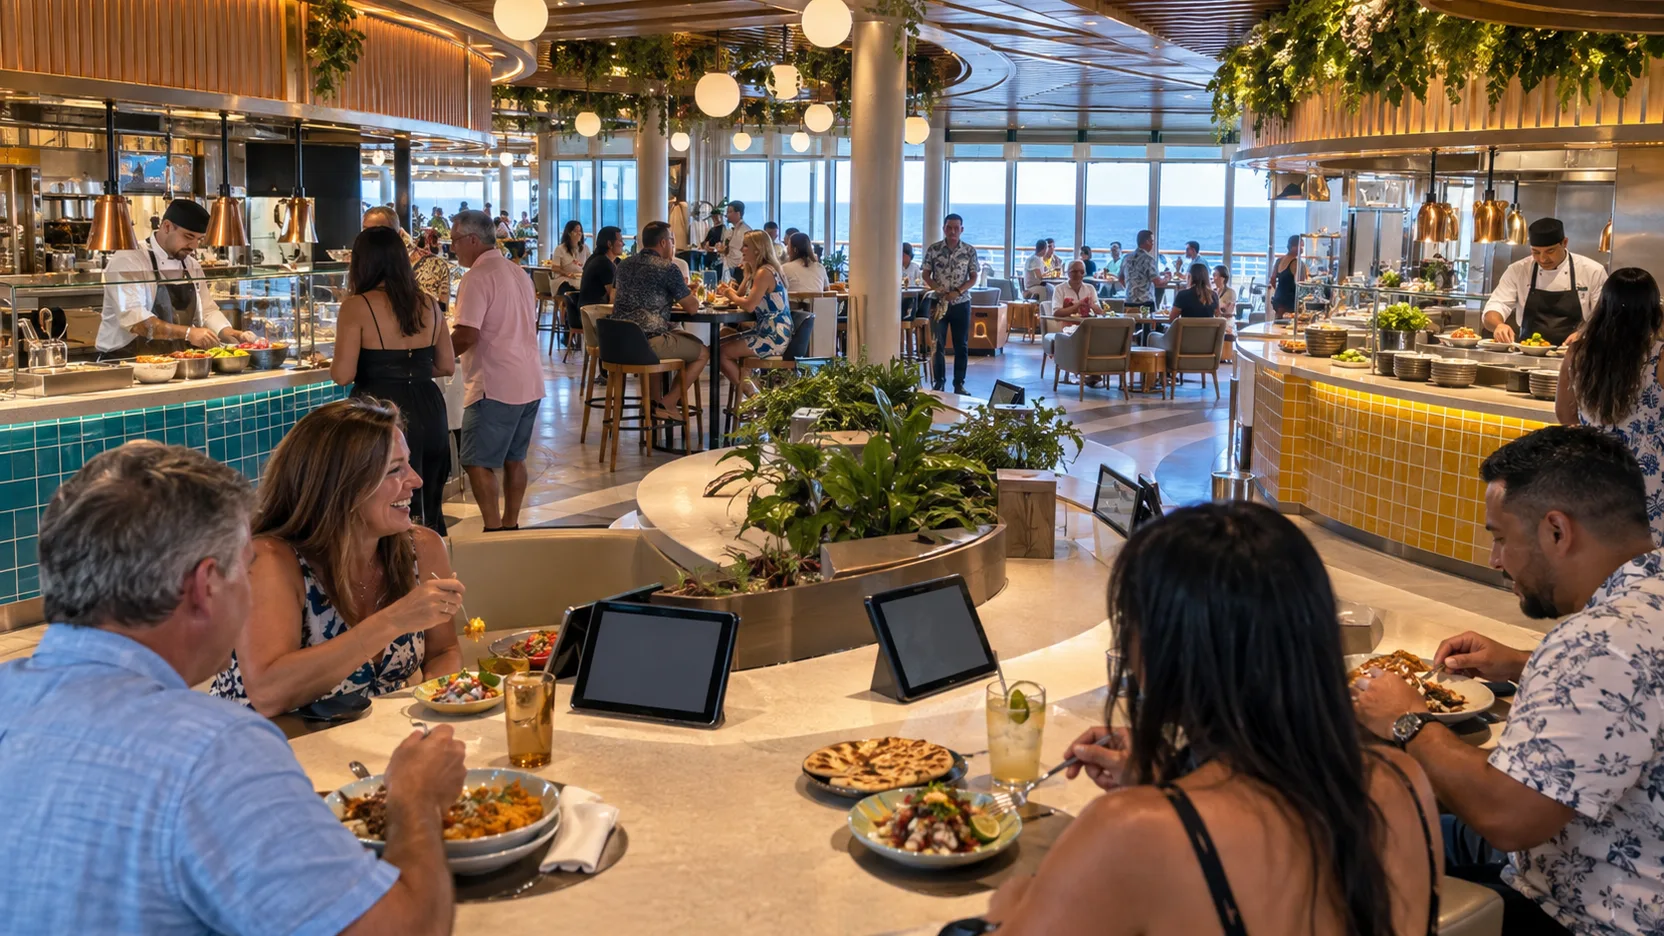
Deck 7 continues the theater forward and adds Starbucks, Guest Services, shops, Syd Norman’s Pour House, The Improv at Sea, Le Bistro, Metropolitan Bar, Hasuki, Nama Sushi and Sashimi, and Hudson’s aft. Hudson’s is best approached from the aft bank.
Restaurant and service footprints break up the apparent public spine. Choose the correct vertical route on the cabin deck instead of using Deck 7 for the entire fore-and-aft journey.
Queues concentrate around popular shows and comedy rather than filling the whole level. Penrose Atrium is a clearer meeting point than a vague instruction to gather somewhere on Deck 7.
Deck 8: Ocean Boulevard and the outdoor dining loop
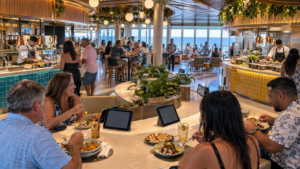
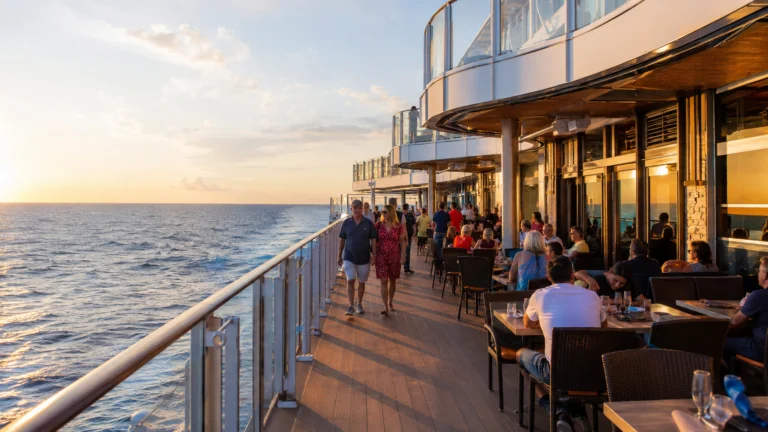
Deck 8 contains Ocean Boulevard, Indulge Food Hall and its outdoor seating, Los Lobos, Onda by Scarpetta, The Local, shops, Infinity Beach, Infinity Pools, and the outdoor promenade. The Drop and The Rush reach their landing areas here.
The slides’ endpoints are attractions rather than through-routes, and restaurant boundaries can redirect walking. Pick the side closest to the meal, lounge, or viewpoint instead of circling the entire deck with food.
This is an excellent strolling level but a public one, so Deck 9 cabins need a precise floor-below check. A room above a quieter promenade segment differs from one above a busy venue entrance.
Decks 9 through 11: Prima’s residential center
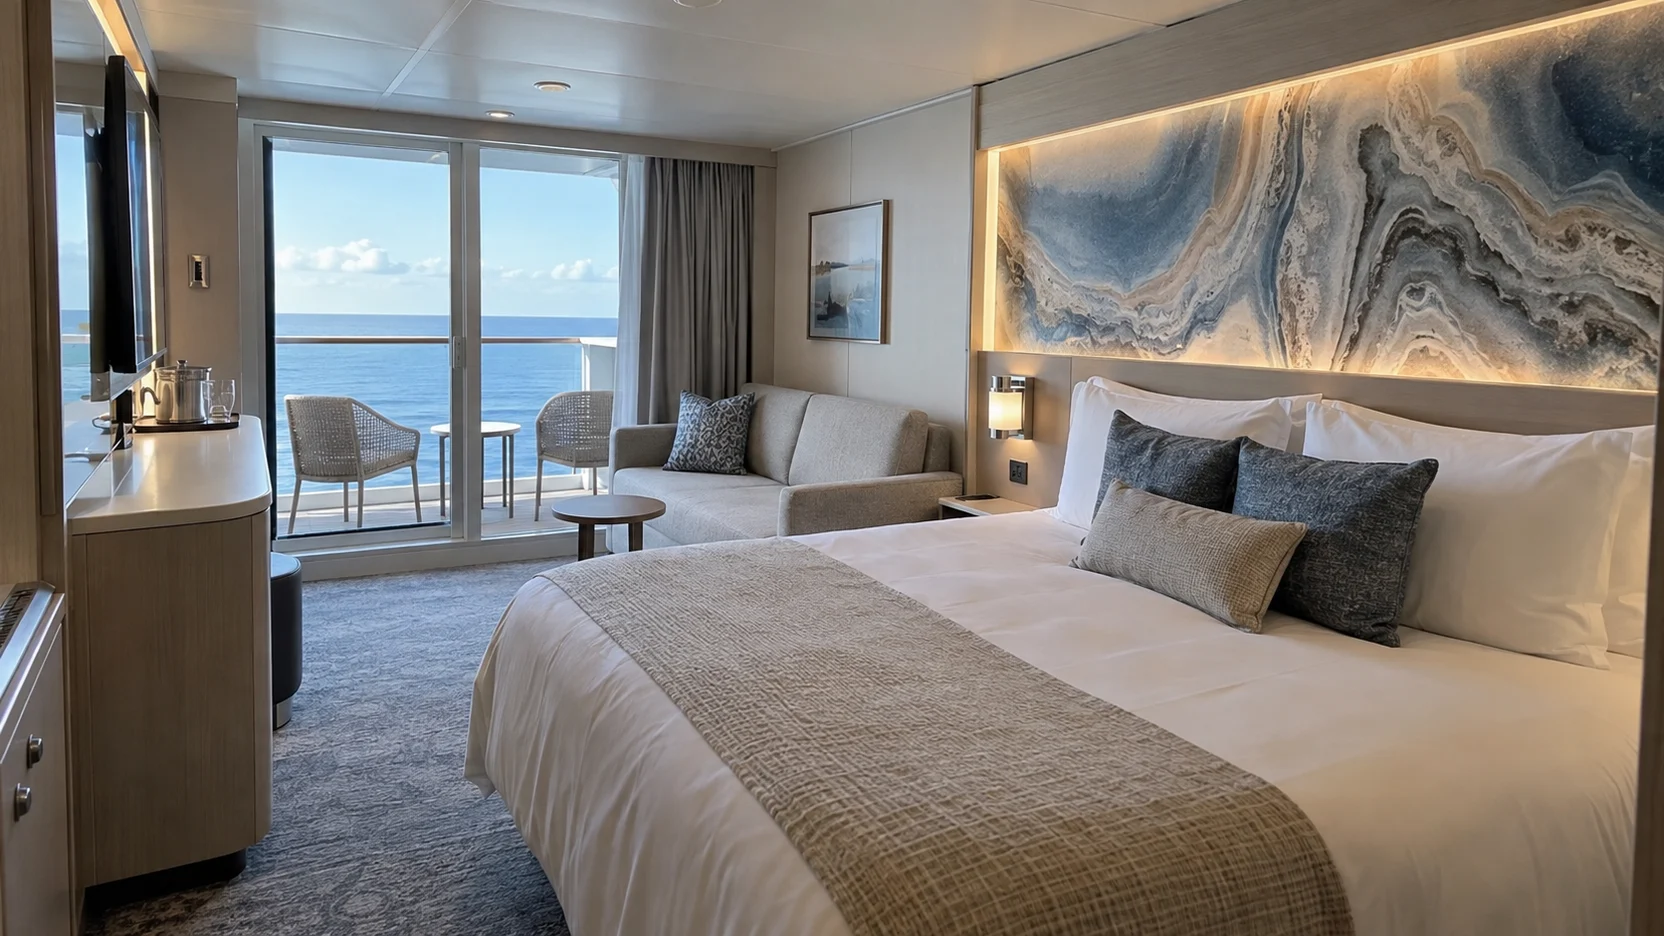
Decks 9, 10, and 11 are broad accommodation levels with inside, oceanview, balcony, and suite categories by location. Deck 10 or 11 is the best standard starting point because it avoids the clearest adjacency to Deck 8.
Deck 9 can be a better value and shortens evening trips, but the Ocean Boulevard spaces directly below matters. Do not apply one noise prediction to every cabin sharing the deck number.
Forward favors Prima Theater, central positions balance the main banks, and aft favors Hudson’s and premium routes. The practical best cabin matches the traveler’s routine instead of simply sitting higher.
Decks 12 and 13: studios, lounge, medical center, and cabins
Deck 12 is mostly residential and includes the Studio Lounge and Medical Center in distinct interior zones. The Studio Lounge belongs here, not beside Galaxy Pavilion or the upper attractions.
Deck 13 continues the accommodation band and includes a larger studio cluster. Solo travelers should trace the actual path between the chosen studio, lounge, and public elevator bank.
Both floors provide useful vertical separation from public bands while keeping Deck 17 within a manageable elevator ride. Connecting rooms, service doors, and category geometry remain exact-cabin checks.
Deck 14: Entourage and aft Haven accommodations
Deck 14 combines cabins with Entourage and an aft collection of Haven suites and private circulation. Public passengers should not use the premium aft enclave as part of an ordinary cross-ship route.
Teen-program traffic is localized around Entourage rather than spread across the entire deck. Families may value the shortcut, while light sleepers should map the exact room to the entrance and gathering space.
The mixed layout makes a room-number review essential. A forward balcony and an aft premium suite can share a deck label while having completely different routes.
Deck 15: Splash Academy and the Haven suite zone
Deck 15 continues the cabin band and places Splash Academy within the central part of the deck, with more Haven accommodations aft. It can work well for families who expect daily youth-program drop-off and pickup.
The public movement around Splash Academy is concentrated, so the whole deck should not receive one noise label. Verify the cabin’s doors, ceiling, and corridor relationship before accepting or rejecting it.
Deck 16 above introduces the wellness complex and premium dining spaces. Travelers seeking the simplest buffer normally have more predictable choices on Decks 10 or 11.
Deck 16: wellness, cabins, and Haven dining
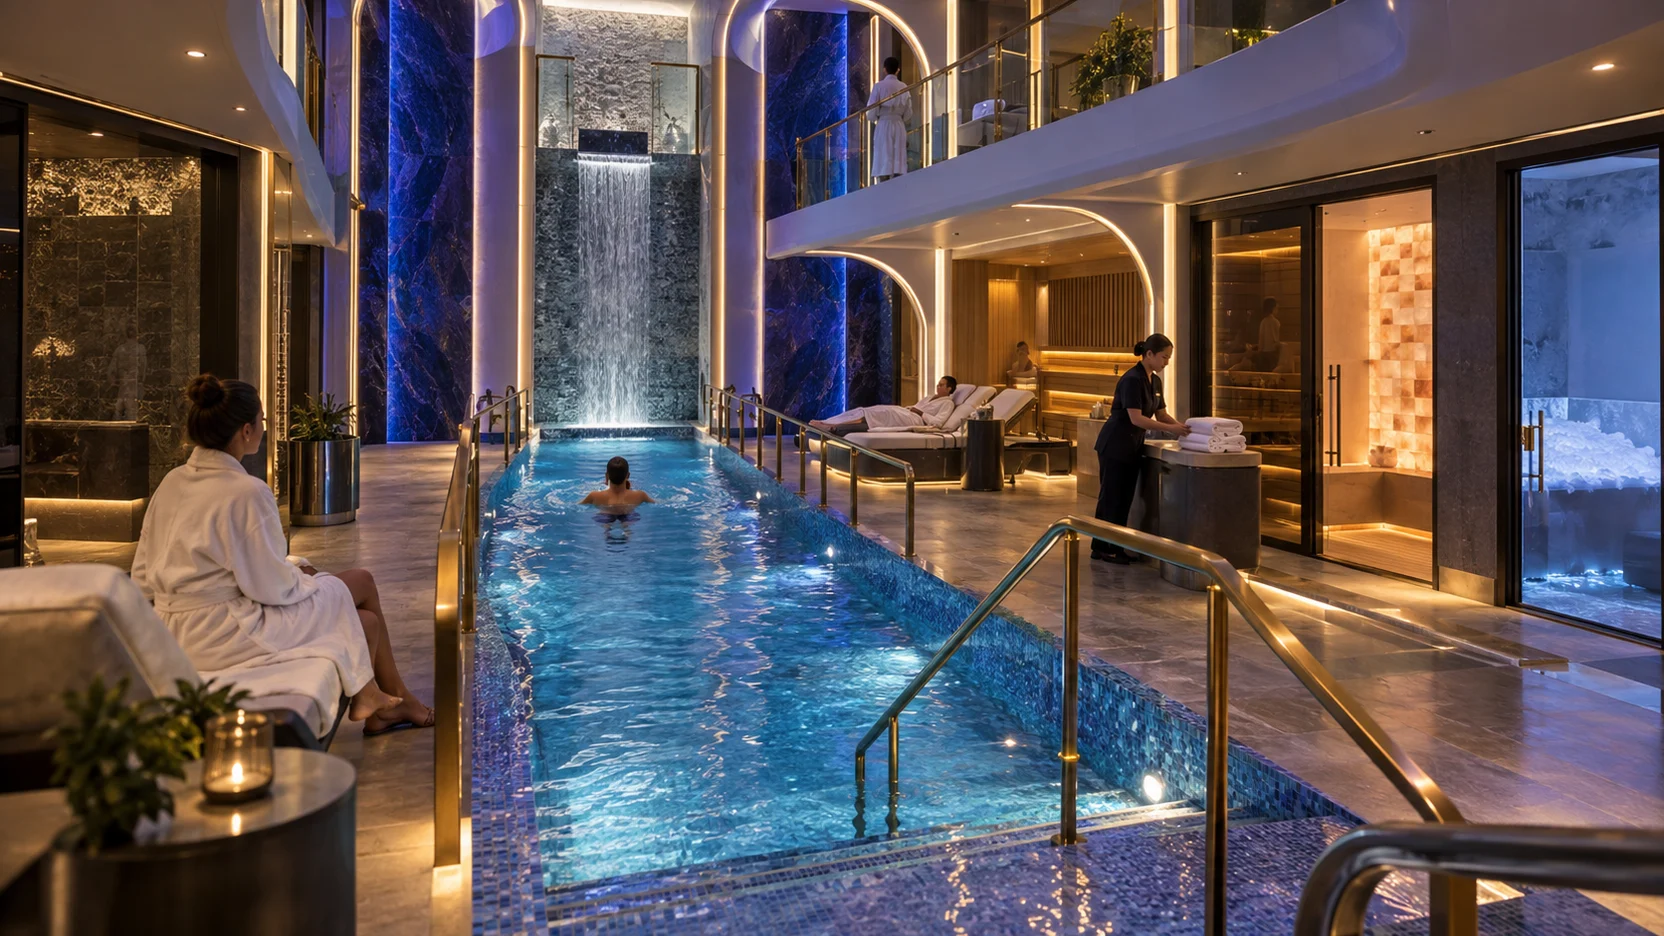
Deck 16 combines Mandara Spa, Pulse Fitness Center, the barber shop, passenger cabins, and the aft Haven Lounge and Restaurant with controlled circulation. It is a mixed transition floor beneath the busiest upper public level.
Use the forward-side public route for spa and fitness appointments and the appropriate residential bank for rooms. The Haven Lounge and Restaurant do not provide a general aft shortcut.
Cabins here shorten upper-deck trips but require close overhead review because Deck 17 changes zone several times. Observation, technology, pool, restaurant, Vibe, and Haven footprints create different conditions.
Deck 17: observation, Galaxy Pavilion, pool, and dining
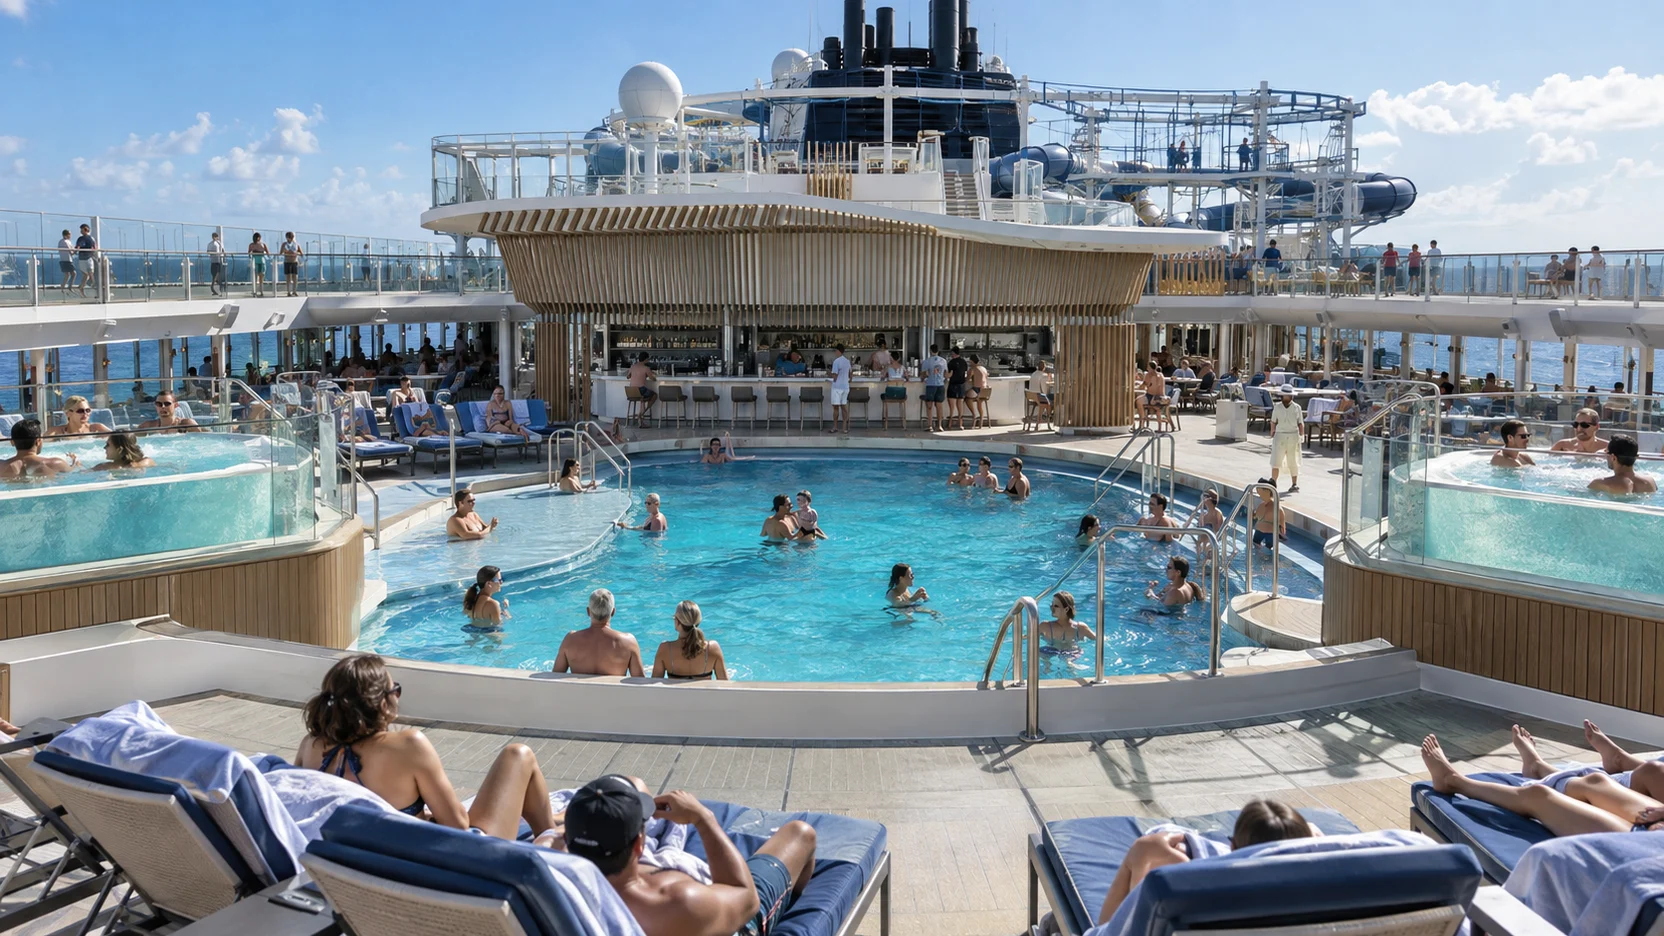
Deck 17 begins with the Observation Lounge and Galaxy Pavilion forward, then moves through the pool and Infinity Hot Tubs to Waves Pool Bar, Surfside Café and Grill, Palomar, Food Republic, Vibe Beach Club, and Haven areas. It is several neighborhoods rather than one room.
Galaxy Pavilion and Food Republic are Prima-specific labels that should remain distinct from Aqua’s onboard layout. Vibe and The Haven are separate controlled-access products and cannot be treated as public circulation.
Use the forward bank for observation and virtual-reality activities, then choose the destination-side route for dining or Vibe. A lower full deck is more dependable for changing ends when weather or access boundaries close outdoor paths.
Decks 18 through 20: The Stadium, Speedway, and slides
Deck 18 contains Bull’s Eye, Tee Time, The Stadium, Kids’ Aqua Park, The Drop and The Rush access, and the Prima Speedway Bar. Deck 19 carries the main Prima Speedway circuit and sun areas, while Deck 20 adds the highest Speedway and viewing structure.
The Speedway is the critical distinction from Aqua’s Slidecoaster. Attraction entrances, exits, queues, footwear rules, and operating schedules should be confirmed onboard rather than guessed from the track outline.
These decks are partial and exposed, so they are destinations instead of reliable cross-ship hallways. Return to a full public or residential level before changing ends when the signed route stops.
The best Prima decks by traveler
For a standard balcony, begin with Deck 10 or 11 and compare Deck 9 for value. For solo travelers, compare Deck 12 and 13 studios based on the exact lounge and elevator route.
For families, Deck 15 shortens the Splash Academy trip and Deck 14 favors Entourage users. For spa-focused travelers, Deck 16 is convenient but needs a more careful ceiling and adjacency check.
For motion sensitivity, price a lower central cabin before chasing a high view. Category, balcony shape, route, and vertical neighbors can matter more than a one-deck difference.
The easiest Norwegian Prima routes
Open the Norwegian Prima deck plan and mark the forward, central, and aft public elevator-and-stair banks on the cabin deck. A venue can be on the correct level and still be a long walk from the wrong bank.
For breakfast, use the side nearest Indulge Food Hall on Deck 8 or the appropriate bank for Surfside Café and Grill on Deck 17. For children’s programming, use the signed public bank nearest Entourage on Deck 14 or Splash Academy on Deck 15 and keep the Haven enclave out of the route.
For the evening, use the forward bank for Prima Theater, the aft bank for Hudson’s, and the correct Deck 17 bank for Galaxy Pavilion, Food Republic, or the pool. Return to a residential deck before changing ends when a restaurant, galley, private enclave, or partial outdoor level interrupts the route.
Passengers who need step-free routing should review Norwegian’s accessibility guidance and arrange assistance before sailing. An elevator shown on a plan does not guarantee step-free access to every tender, gangway, pool, slide, or exposed upper feature.
Continue planning with the pros and cons.
How this guide was researched: This guide was checked against the cruise line’s current ship pages, deck plans, venue listings, and published policies. Details can change by sailing, so confirm booking-sensitive prices, hours, access rules, and cabin assignments before payment.
Finish planning Norwegian Prima
Keep Norwegian’s deck plan open while comparing rooms, and use the onboard directory to plan the venues your group cares about most. The ship overview gives you a helpful big-picture look, and accessibility help is the place to arrange mobility support before sailing.
Next, compare the cabins to avoid with the best cabin picks. Then use the dining guide, things to do, and ship tips to match your room to the way you will actually spend the cruise.