Marella Voyager Cabins to Avoid: Numbers and Alternatives
Before booking Marella Voyager, check the deck above and below your actual cabin, especially on Decks 8, 10, and 12.
Start with a central Deck 9 room for a sleep-focused shortlist, or a lower central room on Deck 4 or 5 when movement is your bigger concern.
Short version
Check the public venue beneath Deck 8, the pool/dining footprint above Deck 10, and exact sports or access neighbors on Deck 12. Central Deck 9 is the simpler sleep-focused starting point; Large Balcony rooms trade indoor space for terrace area, and 10164/10177 have no hammock.
The numbered alternatives behind the advice
10164 and 10177 are Large Balcony rooms without a hammock, an explicit exception in Marella’s cabin description. Avoid these two when the hammock is the reason for paying more; a standard Balcony such as 9120 or 9121 is the clearer comparison when two outdoor chairs are all you need.
9255 and 9242 illustrate the far-aft Deck 9 room band alongside the younger children’s club and water area. Families may value that position, while a couple wanting more separation from daytime family circulation should compare the central Deck 9 pair instead.
10042 and 10046 are the themed Voyager Suites on Deck 10, so their special decor does not remove the public Deck 11 relationship overhead. Choose them for the St Lucia or Santorini design and Suite Service Max; keep a central Deck 9 balcony in the comparison when sleep and the fare matter more.
These comparisons follow Marella’s Voyager deck plans and ship-specific room descriptions. They identify mapped location or equipment differences rather than measured noise levels, with the departure’s booking description controlling the final room offer.
Deck 8 needs a look at the evening venues below
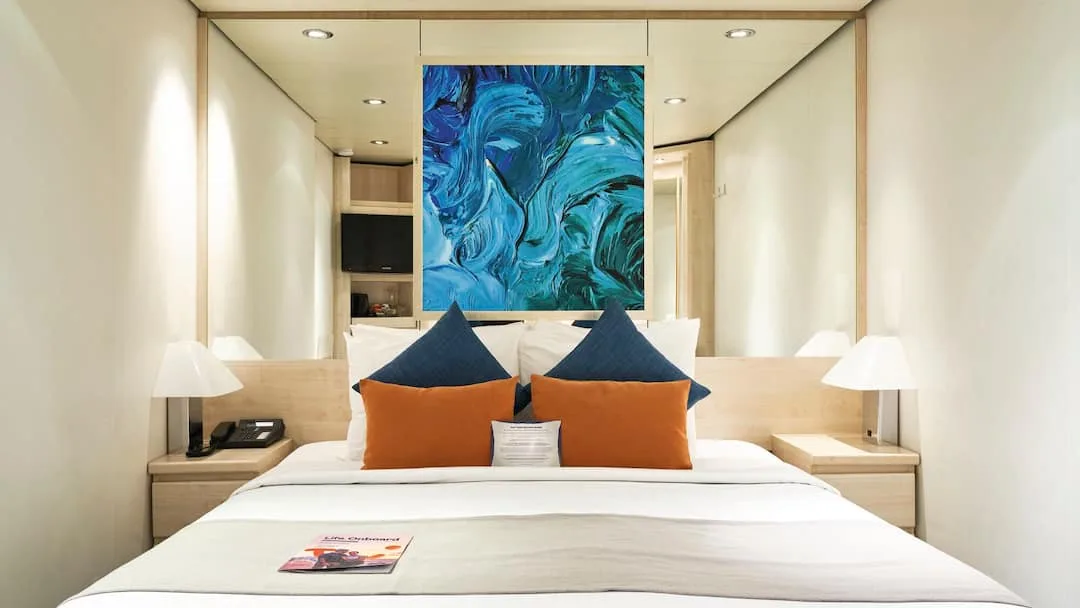
Deck 8 sits immediately above the busy Deck 7 public level, so its attractive balcony and suite categories deserve a location check. Broadway Show Lounge is forward, specialty restaurants occupy the middle-to-aft area, and Squid & Anchor is aft.
If you go to bed before the entertainment finishes, compare the actual room footprint with the venue below it. An aft room above the pub is a different choice from a room over a quieter part of the deck, even when both have the same cabin category.
That layout creates an activity risk, not a promise that every room on Deck 8 is noisy. How much you hear depends on the room, event, ship conditions, and your own sensitivity, so don’t treat a deck-wide warning as a reason to reject every available cabin.
For an early sleeper, a central Deck 9 room with accommodation above and below is the simpler alternative. If your preferred Deck 8 room has an important family layout or balcony feature, keep it in the comparison and decide whether that feature outweighs the location tradeoff.
The Exchange shares Deck 8 with cabins
The Exchange has a discreet entrance near the central atrium on Deck 8. It operates as an adults-only speakeasy-style bar at selected times and hosts separately bookable immersive events.
Check nearby cabin doors against the entrance and circulation route if returning guests or evening foot traffic would disturb you. A central location can shorten your walks while placing you closer to a public-space threshold.
Choose a room farther along the residential corridor when you want some separation from that entrance. Moving away from the bar area can be more useful than upgrading to a larger room beside it.
If you enjoy the event and usually stay out late, the proximity may be convenient. Make that decision from your sleep routine, rather than assuming a hidden bar has no effect on the neighboring corridor.
Deck 10 puts excellent balconies under a busy deck
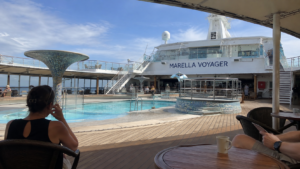
Deck 10 includes standard balconies, Large Balcony rooms, Family Balconies, Junior Suites, Executive Suites, and the two Voyager Suites. The attraction is genuine outdoor space, but Deck 11 above holds the pool, dining complex, spa, and outdoor seating.
For light sleepers, inspect movable seating, food-service areas, and access routes over the exact room. Those spaces introduce potential footsteps or setup activity, especially when your preferred sleeping hours overlap with a working public deck.
Don’t choose by a broad forward, middle, or aft description alone. The Kitchens, pool area, and forward spa have different footprints, and neighboring rooms can sit beneath different uses.
Compare a standard Balcony on Deck 9 when sleep matters more than a larger terrace. If Deck 10’s balcony is the reason you’re booking, choose its overhead relationship deliberately and allow for the fact that public rooms have operating hours beyond your own routine.
A bigger balcony can mean less indoor room
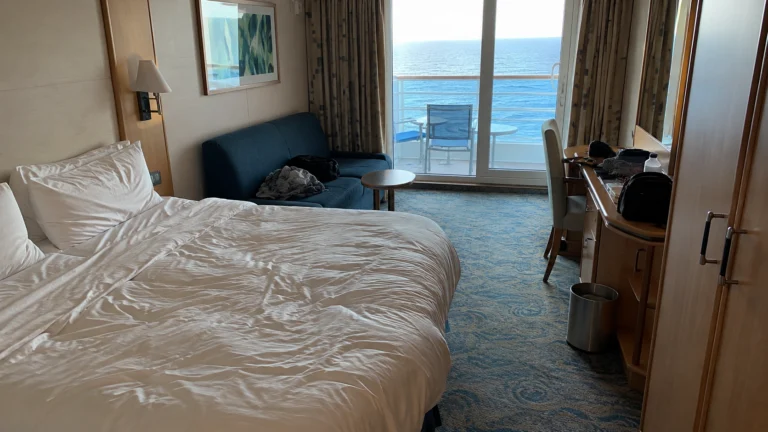
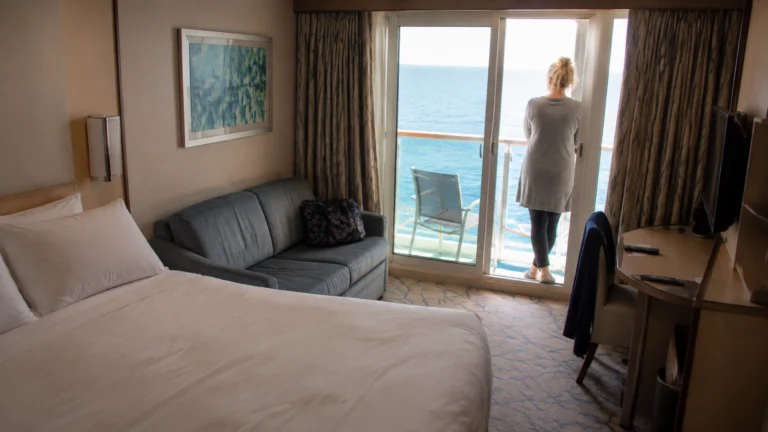
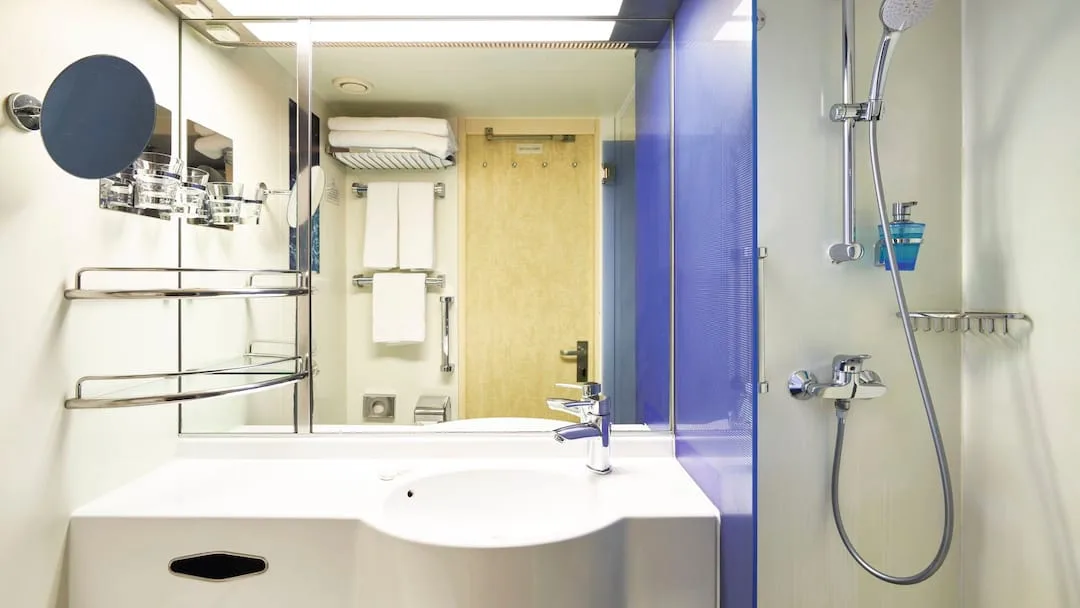
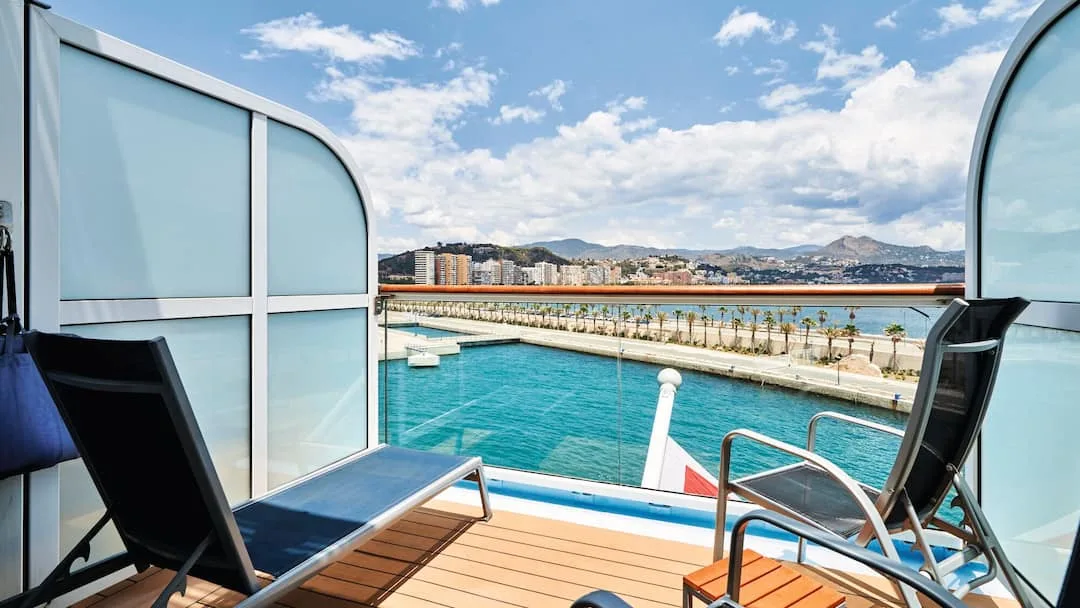
A standard Balcony has about 183 square feet indoors and 54 square feet outside. The Large Balcony category changes that balance to about 172 square feet indoors and 97 square feet outdoors.
Choose Large Balcony if you’ll use the lounger and outdoor space regularly. If your trip is mostly long port days or you need more room to dress and store belongings, a standard Balcony may be the more comfortable purchase despite its smaller terrace.
The advertised Large Balcony setup usually includes a hammock, but cabins 10164 and 10177 specifically do not have one. Confirm those exceptions before paying for a room because you picture spending the week in that hammock.
The better alternative is another verified Large Balcony if the hammock is essential, or a standard Balcony if chairs and fresh air are enough. Ask about the furniture attached to your room rather than relying on a photograph of a different cabin.
High cabins deserve a motion and activity check
Deck 12 combines a small cabin section with outdoor recreation, fitness, and The Electric Rooms. Its residential rooms are aft of the central pool opening, near the sports and mini-golf end of the deck; the nightclub and casino are farther forward.
That distinction matters: don’t label every Deck 12 room as directly beside the nightclub. Check its actual neighbors, nearby stairs, and outdoor access instead of drawing a straight line from one venue name to the entire deck.
If you’re sensitive to sea movement, a high room is a less conservative choice than a lower central cabin. If you’re an early sleeper, nearby sports or open-deck activity may also matter more than the short trip to your favorite daytime facilities.
Compare central Deck 4 or 5 for a lower position, or central Deck 9 for a residential buffer. A high-room upgrade only helps when its space or balcony is worth the location to you.
Aft Deck 9 is useful for families
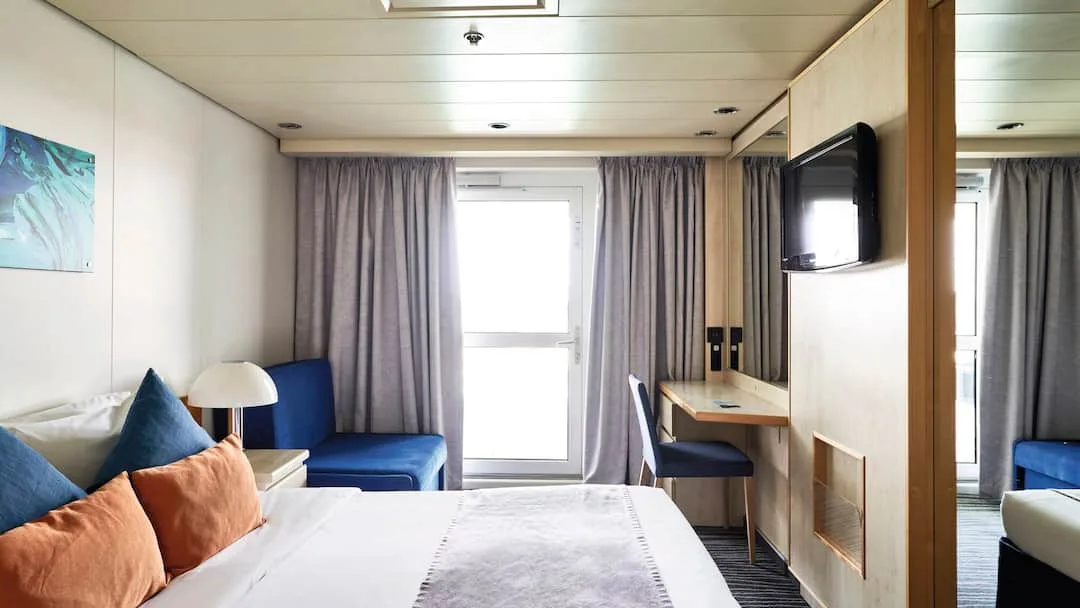
M Club, Mini M Club, and a small children’s water area occupy the aft end of Deck 9. Families may love the short trip to sessions, while travelers seeking a retreat from family activity should look farther along the deck.
Choose a central residential room when youth-club traffic is something you’d rather avoid. Keep an aft room in the running when easy collection, younger children’s routines, or a particular family layout is more valuable than extra corridor separation.
Ask about session times and the actual registration process after boarding. Being near the club doesn’t guarantee a space at every session, and parent-accompanied Mini M Club isn’t drop-off care for under-threes.
If your children have different age groups, think through where each person will go. A room near the younger children’s club doesn’t also put you beside Hideout on Deck 12.
Lower rooms trade height for a different setting
Deck 4 is largely residential, with the medical center forward, and can be a sensible choice for motion-sensitive travelers. An Outside here gives you daylight through the listed porthole or picture window without requiring a higher balcony room.
Check the exact window and any cabin-specific limitation before booking. A porthole provides daylight differently from a broad picture window, so choose based on how much looking outside matters to you.
Lower rooms can also be closer to working port areas or machinery, depending on position and the gangway used. Don’t assume a low room is silent simply because it sits away from the nightclub.
For motion, begin near the middle of the ship rather than at an extreme end. If room size and view matter more, compare the actual lower Outside with the higher category before accepting an expensive upgrade.
Deck 5 is a mixed deck, not one long quiet corridor
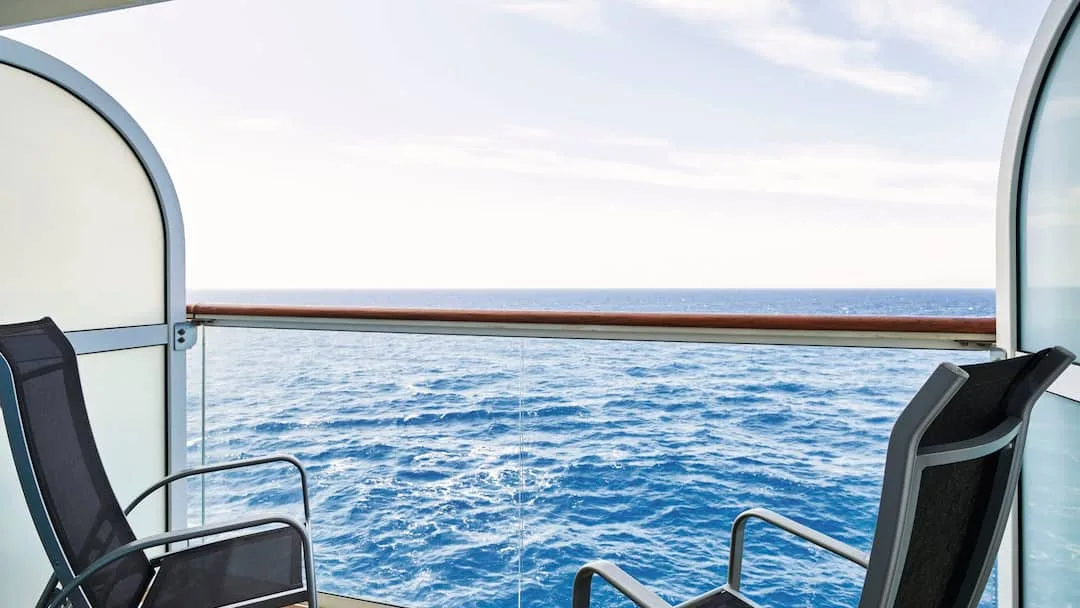
The forward part of Deck 5 has cabins, while its middle and aft public spaces include reception, Silver Fork, Flutes, and Latitude 53. That puts a lower room within easy reach of dinner and practical help at reception.
Inspect where the residential corridor meets public circulation if door traffic would bother you. A cabin’s distance from those thresholds matters more than simply calling it a Deck 5 room.
A lower central Deck 4 room is an alternative when motion is your main priority and you want a more consistently residential setting. Choose Deck 5 when its actual room position works and the shorter trip to the public levels helps your daily routine.
Elevator proximity is another personal tradeoff. A room a little along the corridor can reduce people passing your door, while a room closer to the elevator may be worth it when walking distance is a concern.
Family capacity doesn’t tell you how everyone sleeps
Family Inside cabins sleep five in about 204 square feet, using a fixed double, sliding partition, double sofa bed, and single fold-down bed. The partition adds some separation, but five people still share the room’s bathroom and storage.
Family Balcony cabins sleep five with a fixed double against a wall, a sofa bed, and a fold-down bed. Make sure the wall-side bed access suits the adults before choosing the balcony as the deciding feature.
Fold-down berths need a ladder, which may be unsuitable for some children or guests with limited mobility. Ask who will use each bed, how it is opened, and where luggage will go when all the beds are occupied.
Compare two rooms when different bedtimes or bathroom queues would make the single family room stressful. Price the real options for your group, because one room with a larger advertised capacity isn’t always the most comfortable solution.
Suite names need a careful comparison
The two themed Voyager Suites are 10042 and 10046 on Deck 10, with up to approximately 377 square feet of listed interior space. An Executive Suite lists approximately 527 square feet indoors and has a separate bedroom and living room.
Choose Executive when the separate rooms solve different sleep schedules or give a family useful space. Choose Voyager for its distinctive St Lucia or Santorini design, rather than assuming its name denotes the largest suite.
Family Balcony and Junior Suite categories include Suite Service, while Executive and Voyager Suites receive Suite Service Max. Neither package automatically covers specialty dinners, premium drinks, or spa treatments.
For accessibility, arrange the right adapted cabin through Assisted Travel instead of buying a larger ordinary suite and hoping it works. Confirm the bathroom, doorway, transfer space, and routes you need before committing to the fare.
Make the final room decision from your own routine
If sleep comes first, choose the least expensive acceptable room with a residential buffer and some distance from busy entrances. If sea movement comes first, give the lower central options priority over a higher category label.
If private outdoor time is the reason for the cruise, inspect the balcony furniture and overhead use before paying for Deck 10. If you’re traveling with children, settle the bed arrangement and bathroom expectations before choosing convenience to the club.
Save the exact cabin description alongside the booking. If you’re paying to select a particular room, confirm the selection charge and conditions before completing the reservation, because the room position is the feature you’re buying.
For the room shortlist, compare best cabins, deck guide, and evening venues for bed layouts, deck neighbors, and the venues your group will use.
Confirm the room and access arrangements with Voyager cabin details, Voyager deck plans, included drinks, and accessible cruise guidance.
How this guide was researched
The operator’s Voyager-specific room, dining, entertainment and fare information supports these recommendations, with published deck drawings used for location. Photos are representative; the booked room, current menu and daily program control final details.